Skip main navigation
Sold for $860,000
  • Listing Provided by: CENTURY 21 Affiliated
    Bought with: Fathom Realty Group Inc.
    $860,000

    42 Seacountry Ln, Rancho Santa Margarita, CA 92688

    3beds
    1,160sqft
    Townhouse
    Built in 1996
    1.04 Acres Lot
    $863,000 Zestimate®
    $741/sqft
    $3,716 Estimated rent

    Home value

    $863,000

    $794,000 - $941,000

    $3,716/mo

    Zestimate® history
    Loading
    Loading...

    Owner options

    List your home for rent

    $3,716/mo

    Rent Zestimate®

    Find your next renter with Zillow Rental Manager. Plus, with online applications, you can quickly screen prospective tenants – for free.

    Learn more

    $3,716/mo

    Rent Zestimate®

    Refinance and save

    $5,583/mo

    Est. payment

    Refinancing to a lower rate could help reduce your monthly payments and save thousands over the life of the loan.

    See today's rates

    $5,583/mo

    Est. payment

    Explore your selling options

    Work with a Zillow partner agent

    Leverage their expertise and Zillow's premium Showcase listings to get your home seen by more buyers.

    Get started

    List with your own agent

    Get your home in front of millions of buyers by listing it on Zillow.

    Learn how to do it

    Sell it yourself

    Take full control of how buyers see your home on Zillow by listing For Sale by Owner (FSBO).

    List your home

    What's special

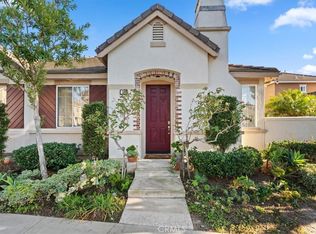
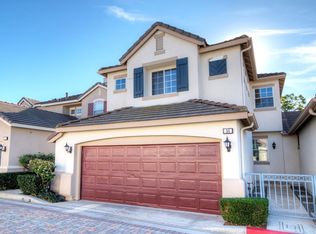
    Charming Single-Level Townhome— a rare single-level townhome in the picturesque, gated Sea Country community of Rancho Santa Margarita. Designed with a European village aesthetic, this updated residence offers the comfort and privacy of a detached home, featuring no neighbors above or below and only one shared wall. Key Features: Spacious Layout: 1,200 sq ft of open-concept living space with 3 bedrooms and 2 bathrooms. Inviting Living Area: A cozy fireplace anchors the living room, seamlessly connected to the dining area, perfect for entertaining. Well-Appointed Kitchen: Equipped with bar seating, pristine white quartz countertops, ample cabinetry, and modern appliances. Primary Suite Retreat: Features a walk-in closet with mirrored doors, an en-suite bathroom with laminate wood flooring, a soaking tub, a walk-in shower, and a separate water closet. Additional Rooms: A generously sized second bedroom and a versatile den, currently utilized as a third bedroom. Convenient Amenities: In-unit laundry and an attached two-car garage with a Tesla EV charger, epoxy flooring, storage cabinets, and a wall rack, providing extra storage space in addition to the finished attic space. Community Highlights: Prime Location: Situated just inside the community gates, directly across from the pool and spa. Recreational Facilities: Access to a dog park, playground, and the Las Flores community pool. Proximity to Essentials: A shopping center is located just two blocks away, providing convenient access to daily necessities.

    Zillow last checked:

    Listing updated:

    Listing Provided by:

    Shane Jager DRE #02233169 702-234-6394,

    CENTURY 21 Affiliated

    Bought with:

    Jackie Lee, DRE #02162980

    Fathom Realty Group Inc.

    Source: CRMLS,MLS#: OC25139246MLS LogoOriginating MLS: California Regional MLS

    Facts & features

    Interior

    Bedrooms & bathrooms
    • Bedrooms: 3
    • Bathrooms: 2
    • Full bathrooms: 2
    • Main level bathrooms: 2
    • Main level bedrooms: 3
    Primary bedroom
    • Features: Main Level Primary
    Primary bedroom
    • Features: Primary Suite
    Bedroom
    • Features: Bedroom on Main Level
    Bathroom
    • Features: Bathroom Exhaust Fan, Bathtub, Dual Sinks, Quartz Counters, Tub Shower, Walk-In Shower
    Kitchen
    • Features: Quartz Counters
    Other
    • Features: Walk-In Closet(s)
    Heating
    • Central
    Cooling
    • Central Air
    Appliances
    • Included: Dishwasher, Disposal, Gas Oven, Gas Range, Microwave, Refrigerator
    • Laundry: Washer Hookup, Electric Dryer Hookup, Gas Dryer Hookup, Inside
    Features
    • Breakfast Bar, Breakfast Area, Ceiling Fan(s), Separate/Formal Dining Room, Open Floorplan, Quartz Counters, Recessed Lighting, Bedroom on Main Level, Main Level Primary, Primary Suite, Walk-In Closet(s)
    • Flooring: Carpet, Laminate
    • Windows: Plantation Shutters
    • Has fireplace: Yes
    • Fireplace features: Living Room
    • Common walls with other units/homes: 1 Common Wall
    Interior area
    • Total interior livable area: 1,160 sqft

    Property

    Parking
    • Total spaces: 2
    • Parking features: Door-Multi, Direct Access, Garage, Garage Door Opener, Side By Side
    • Attached garage spaces: 2
    Features
    • Levels: One
    • Stories: 1
    • Entry location: front
    • Patio & porch: Concrete, Front Porch, Patio
    • Exterior features: Lighting
    • Pool features: Community, Association
    • Has spa: Yes
    • Spa features: Association, Community
    • Has view: Yes
    • View description: Mountain(s), Neighborhood
    Lot
    • Size: 1.04 Acres
    • Features: Back Yard, Close to Clubhouse, Corner Lot, Cul-De-Sac, Front Yard, Sprinklers Timer, Sprinkler System, Yard
    Details
    • Parcel number: 93880675
    • Special conditions: Standard

    Construction

    Type & style
    • Home type: Townhouse
    • Architectural style: Mediterranean
    • Property subtype: Townhouse
    • Attached to another structure: Yes
    Condition
    • Turnkey
    • New construction: No
    • Year built: 1996

    Utilities & green energy

    • Sewer: Public Sewer
    • Water: Public
    • Utilities for property: Electricity Connected, Natural Gas Connected, Sewer Connected, Water Connected

    Community & neighborhood

    Community
    • Community features: Biking, Curbs, Dog Park, Hiking, Park, Storm Drain(s), Street Lights, Sidewalks, Pool
    Location
    • Region: Rancho Santa Margarita
    • Subdivision: Sea Country (Seac)

    HOA & financial

    HOA
    • Has HOA: Yes
    • HOA fee: $225 monthly
    • Amenities included: Controlled Access, Dog Park, Playground, Pool, Spa/Hot Tub, Security, Trail(s)
    • Association name: Sea Country HOA
    • Association phone: 949-689-7078
    • Second HOA fee: $108 monthly
    • Second association name: Las Flores

    Other

    Other facts
    • Listing terms: Cash,Cash to Existing Loan,Conventional,Contract

    Price history

    DateEventPrice
    9/26/2025Listing removed$4,150$4/sqft
    Source: CRMLS #OC25189971 Report a problem
    8/22/2025Listed for rent$4,150+72.9%$4/sqft
    Source: CRMLS #OC25189971 Report a problem
    8/20/2025Sold$860,000+1.2%$741/sqft
    Source: CRMLS #OC25139246 Report a problem
    8/17/2025Pending sale$849,900$733/sqft
    Source: CRMLS #OC25139246 Report a problem
    7/22/2025Contingent$849,900$733/sqft
    Source: CRMLS #OC25139246 Report a problem
    7/11/2025Listed for sale$849,900+34.9%$733/sqft
    Source: CRMLS #OC25139246 Report a problem
    4/21/2021Sold$630,000-2.9%$543/sqft
    Source: Public Record Report a problem
    3/15/2021Pending sale$648,500$559/sqft
    Source: Douglas Elliman #NP21034672 Report a problem
    2/24/2021Listed for sale$648,500$559/sqft
    Source: Douglas Elliman #NP21034672 Report a problem
    12/31/2014Listing removed$2,400$2/sqft
    Source: Keller Williams Realty #OC14217166 Report a problem
    10/10/2014Listed for rent$2,400$2/sqft
    Source: Keller Williams Realty #OC14217166 Report a problem

    Public tax history

    YearProperty taxesTax assessment
    2025$6,894 +2%$681,932 +2%
    2024$6,762 +2.3%$668,561 +2%
    2023$6,611 +1.9%$655,452 +2%
    2022$6,486 +125%$642,600 +179.1%
    2021$2,882 -1.7%$230,201 +1%
    2020$2,931 $227,841 +2%
    2019$2,931 -2.9%$223,374 +2%
    2018$3,017 -0.6%$218,995 +2%
    2017$3,036 $214,701 +2%
    2016$3,036 -0.6%$210,492 +1.5%
    2015$3,055 -2.7%$207,331 +2%
    2014$3,139 $203,270 +0.5%
    2013-- $202,352 +2%
    2012-- $198,385 +2%
    2011-- $194,496 +0.8%
    2010-- $193,043 -0.2%
    2009-- $193,503 +2%
    2008-- $189,709 +2%
    2007-- $185,990 +2%
    2006-- $182,344 +2%
    2005-- $178,769 +2%
    2004-- $175,264 +1.9%
    2003-- $172,052 +2%
    2002-- $168,679 +2%
    2001$2,789 +2.3%$165,372 +2%
    2000$2,727 $162,130

    Find assessor info on the county website

    Neighborhood: Las Flores

    Nearby schools

    GreatSchools rating
    Get a cash offer in 3 minutes
    Find out how much your home could sell for in as little as 3 minutes with a no-obligation cash offer.
    Estimated market value
    $863,000
    Get a cash offer in 3 minutes
    Find out how much your home could sell for in as little as 3 minutes with a no-obligation cash offer.
    Estimated market value
    $863,000