Skip main navigation
Sold for $950,000
  • Listing Provided by: Ford Realty Group
    Bought with: Bullock Russell RE Services
    Tax assessed value
    $950,000

    46 Seacountry Ln, Rancho Santa Margarita, CA 92688

    3beds
    1,542sqft
    Townhouse
    Built in 1997
    -- sqft lot
    $1,000,000 Zestimate®
    $616/sqft
    $4,372 Estimated rent

    Home value

    $1,000,000

    $950,000 - $1.05M

    $4,372/mo

    Zestimate® history
    Loading
    Loading...

    Owner options

    List your home for rent

    $4,372/mo

    Rent Zestimate®

    Find your next renter with Zillow Rental Manager. Plus, with online applications, you can quickly screen prospective tenants – for free.

    Learn more

    $4,372/mo

    Rent Zestimate®

    Refinance and save

    $6,231/mo

    Est. payment

    Refinancing to a lower rate could help reduce your monthly payments and save thousands over the life of the loan.

    See today's rates

    $6,231/mo

    Est. payment

    Explore your selling options

    Work with a Zillow partner agent

    Leverage their expertise and Zillow's premium Showcase listings to get your home seen by more buyers.

    Get started

    List with your own agent

    Get your home in front of millions of buyers by listing it on Zillow.

    Learn how to do it

    Sell it yourself

    Take full control of how buyers see your home on Zillow by listing For Sale by Owner (FSBO).

    List your home

    What's special

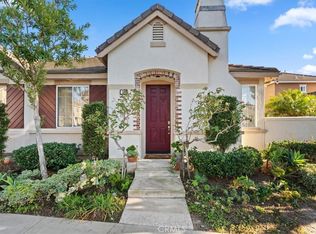
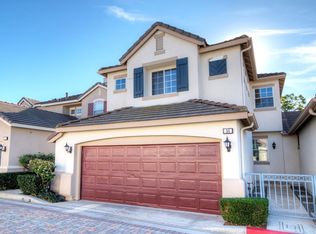
    Meticulous masterpiece in the gated community of Seacountry. Beautifully upgraded and truly one of a kind. 3 bedrooms + loft, 2.5 bathrooms, 2 car attached garage with driveway that will fit 2 more cars. Large enchanting wrap around private backyard with artistic flair. Home has been remodeled from floor to ceiling. Laminate floors throughout with some tile in kitchen and bathrooms, plantation shutters throughout, custom paint, stone accents throughout, stone fireplace, ceiling fans, custom light fixtures, barn doors, Ring security system with Nest thermostat, new a/c, custom built-in garage cabinets. Kitchen was remodeled with satin painted cabinets, granite countertops, stainless steel appliances. All bathrooms remodeled with new vanities, granite countertops and more. Community was repiped in 2018. Resort style community pool and spa. Walk across the street to the Oak Tree Park with junior olympic pool/spa, BBQ area, sport courts and more. Nearby Starlight Ridge Park has splash pad for kids. Walk to the top rated Las Flores elementary/middle school. Two gates in community lead to amazing hiking and biking trails!

    Zillow last checked:

    Listing updated:

    Listing Provided by:

    Christina Ford DRE #00917868 949-922-3673,

    Ford Realty Group

    Bought with:

    Julie Schnieders, DRE #01384831

    Bullock Russell RE Services

    Source: CRMLS,MLS#: OC24100244MLS LogoOriginating MLS: California Regional MLS

    Facts & features

    Interior

    Bedrooms & bathrooms
    • Bedrooms: 3
    • Bathrooms: 3
    • Full bathrooms: 2
    • 1/2 bathrooms: 1
    • Main level bathrooms: 1
    Bedroom
    • Features: All Bedrooms Up
    Bathroom
    • Features: Bathroom Exhaust Fan, Bathtub, Dual Sinks, Enclosed Toilet, Low Flow Plumbing Fixtures, Linen Closet, Remodeled, Soaking Tub, Separate Shower, Tub Shower
    Kitchen
    • Features: Granite Counters, Kitchen Island, Kitchen/Family Room Combo, Pots & Pan Drawers, Remodeled, Updated Kitchen
    Heating
    • Central, Floor Furnace, Fireplace(s)
    Cooling
    • Central Air, Attic Fan
    Appliances
    • Included: Dishwasher, Free-Standing Range, Gas Cooktop, Disposal, Gas Oven, Gas Range, Gas Water Heater, Microwave, Water Heater, Dryer, Washer
    • Laundry: Washer Hookup, Inside, Laundry Room
    Features
    • Breakfast Bar, Built-in Features, Breakfast Area, Ceiling Fan(s), Separate/Formal Dining Room, Granite Counters, High Ceilings, Living Room Deck Attached, Open Floorplan, Pantry, Pull Down Attic Stairs, Recessed Lighting, Storage, Smart Home, All Bedrooms Up, Attic, Dressing Area, Loft, Primary Suite, Utility Room, Walk-In Closet(s)
    • Flooring: Laminate, Tile
    • Doors: Sliding Doors
    • Windows: Double Pane Windows, Plantation Shutters, Screens, Shutters
    • Has fireplace: Yes
    • Fireplace features: Gas, Gas Starter, Living Room
    • Common walls with other units/homes: 1 Common Wall,End Unit
    Interior area
    • Total interior livable area: 1,542 sqft

    Property

    Parking
    • Total spaces: 4
    • Parking features: Direct Access, Door-Single, Driveway, Garage Faces Front, Garage, Guest, On Street, Storage
    • Attached garage spaces: 2
    • Uncovered spaces: 2
    Features
    • Levels: Two
    • Stories: 2
    • Entry location: 1
    • Patio & porch: Rear Porch, Covered, Enclosed, Front Porch, Porch, Stone, Wrap Around
    • Exterior features: Lighting
    • Pool features: Community, Heated, In Ground, Association
    • Has spa: Yes
    • Spa features: Association, Community, Heated, In Ground
    • Fencing: Stucco Wall,Wrought Iron
    • Has view: Yes
    • View description: Neighborhood
    Lot
    • Features: Back Yard, Corner Lot, Cul-De-Sac, Near Park, Yard
    Details
    • Additional structures: Storage
    • Parcel number: 93880673
    • Special conditions: Standard

    Construction

    Type & style
    • Home type: Townhouse
    • Architectural style: Mediterranean
    • Property subtype: Townhouse
    • Attached to another structure: Yes
    Materials
    • Stucco
    • Foundation: Slab
    • Roof: Tile
    Condition
    • Updated/Remodeled,Turnkey
    • New construction: No
    • Year built: 1997
    Details
    • Builder model: D - Gorgeous
    • Builder name: Seacountry Homes

    Utilities & green energy

    • Sewer: Sewer Tap Paid
    • Water: Public
    • Utilities for property: Cable Available, Electricity Available, Natural Gas Available, Phone Available, Sewer Available, Sewer Connected, Water Available, Water Connected

    Community & neighborhood

    Security
    • Security features: Security System, Carbon Monoxide Detector(s), Gated Community, Smoke Detector(s), Security Lights
    Community
    • Community features: Biking, Curbs, Dog Park, Hiking, Street Lights, Suburban, Sidewalks, Gated, Park, Pool
    Location
    • Region: Rancho Santa Margarita
    • Subdivision: Sea Country (Seac)

    HOA & financial

    HOA
    • Has HOA: Yes
    • HOA fee: $310 monthly
    • Amenities included: Sport Court, Maintenance Front Yard, Outdoor Cooking Area, Barbecue, Picnic Area, Playground, Pool, Spa/Hot Tub, Trail(s)
    • Services included: Sewer
    • Association name: Seacounty
    • Association phone: 714-285-2626
    • Second HOA fee: $135 monthly
    • Second association name: Las Flores
    • Second association phone: 949-448-6000

    Other

    Other facts
    • Listing terms: Cash,Cash to New Loan,Conventional,FHA,Submit,VA Loan
    • Road surface type: Paved

    Price history

    DateEventPrice
    7/3/2024Sold$950,000+0%$616/sqft
    Source: CRMLS #OC24100244 Report a problem
    5/29/2024Contingent$949,900$616/sqft
    Source: CRMLS #OC24100244 Report a problem
    5/21/2024Price change$949,900-2.6%$616/sqft
    Source: CRMLS #OC24100244 Report a problem
    5/18/2024Listed for sale$974,900+182.6%$632/sqft
    Source: CRMLS #OC24100244 Report a problem
    12/3/2002Sold$345,000+49.4%$224/sqft
    Source: Public Record Report a problem
    5/5/2000Sold$231,000+42.2%$150/sqft
    Source: Public Record Report a problem
    7/11/1997Sold$162,500$105/sqft
    Source: Public Record Report a problem

    Public tax history

    YearProperty taxesTax assessment
    2025$9,700 +96.8%$950,000 +93.9%
    2024$4,930 +2.3%$489,869 +2%
    2023$4,819 +2%$480,264 +2%
    2022$4,726 -11.8%$470,848 +2%
    2021$5,358 -1%$461,616 +1%
    2020$5,409 $456,883 +2%
    2019$5,409 -7.5%$447,925 +2%
    2018$5,850 -3.4%$439,143 +2%
    2017$6,057 $430,533 +2%
    2016$6,057 -0.2%$422,092 +1.5%
    2015$6,069 +5.4%$415,752 +9.3%
    2014$5,760 $380,409
    2013-- $380,409
    2012-- $380,409
    2011-- $380,409
    2010-- $380,409
    2009-- $380,409
    2008-- $380,409 +2%
    2007-- $372,950 +2%
    2006-- $365,638 +2%
    2005-- $358,469 +2%
    2004-- $351,441 +1.9%
    2003-- $345,000 +40.5%
    2002-- $245,534 +2%
    2001$4,313 +16.7%$240,720 +18.7%
    2000$3,697 $202,764

    Find assessor info on the county website

    Neighborhood: Las Flores

    Nearby schools

    GreatSchools rating
    Schools provided by the listing agent
    • Elementary: Las Flores
    • Middle: Las Flores
    • High: Tesoro

    Source: CRMLS. This data may not be complete. We recommend contacting the local school district to confirm school assignments for this home.

    Get a cash offer in 3 minutes
    Find out how much your home could sell for in as little as 3 minutes with a no-obligation cash offer.
    Estimated market value
    $1,000,000
    Get a cash offer in 3 minutes
    Find out how much your home could sell for in as little as 3 minutes with a no-obligation cash offer.
    Estimated market value
    $1,000,000