Beautiful corner unit located in the Valmont neighborhood of Terramor Village, offering a bright, open feel with high ceilings and abundant natural light. This one-bedroom, one-and-a-half-bath home features a private back slope and a charming side patio, providing a peaceful spot to relax outdoors. The updated kitchen features newer appliances and quartz countertops, and a convenient touch faucet. A versatile loft space is ideal for a home office or study area, while a generously sized storage closet provides valuable extra space. Additional features include a first-floor stackable washer and dryer, decorative sinks in both the powder room and primary bathroom, a newer HVAC system, and a direct-access one-car garage. Enjoy being within walking distance of the Terramor Water Park, Oso Grande Elementary School, and the Ladera Ranch Skate Park, along with convenient access to Ladera Ranch’s parks, trails, pools, and other community amenities. A wonderful opportunity to enjoy a light-filled corner unit in a convenient Ladera Ranch location.
For sale
Listed by: Ladera Realty • Tim Wolter • Contact: 949-338-3767
$649,900
80 Hinterland Way, Mission Viejo, CA 92694
1beds
1,114sqft
Condominium
Built in 2004
-- sqft lot
$642,700 Zestimate®
$583/sqft
$711/mo HOA
What's special
- 5 days
- 95
- 9
Zillow last checked:
Listing updated:
Listed by:
Tim Wolter DRE #01384317 949-338-3767,
Ladera Realty
Source: CRMLS,MLS#: OC26208382 Originating MLS: California Regional MLS
Originating MLS: California Regional MLSFacts & features
Interior
Bedrooms & bathrooms
- Bedrooms: 1
- Bathrooms: 2
- Full bathrooms: 1
- 1/2 bathrooms: 1
- Main level bathrooms: 1
Rooms
- Room types: Bedroom, Family Room, Kitchen, Laundry, Living Room, Primary Bathroom, Primary Bedroom, Other, Dining Room
Primary bedroom
- Features: Primary Suite
Bedroom
- Features: All Bedrooms Up
Bathroom
- Features: Remodeled
Kitchen
- Features: Quartz Counters, Remodeled, Updated Kitchen
Other
- Features: Walk-In Closet(s)
Heating
- Forced Air
Cooling
- Central Air
Appliances
- Included: Dishwasher, Disposal
- Laundry: Inside
Features
- Ceiling Fan(s), Separate/Formal Dining Room, High Ceilings, Multiple Staircases, Open Floorplan, Quartz Counters, All Bedrooms Up, Primary Suite, Walk-In Closet(s)
- Flooring: Carpet, Vinyl
- Has fireplace: No
- Fireplace features: None
- Common walls with other units/homes: 1 Common Wall,End Unit
Interior area
- Total interior livable area: 1,114 sqft
Video & virtual tour
Property
Parking
- Total spaces: 1
- Parking features: Direct Access, Garage
- Attached garage spaces: 1
Features
- Levels: Three Or More
- Stories: 3
- Entry location: 1
- Patio & porch: Patio
- Pool features: Association
- Has spa: Yes
- Spa features: Association
- Has view: Yes
- View description: Neighborhood
Lot
- Size: 6.36 Acres
Details
- Parcel number: 93837424
- Special conditions: Standard
Construction
Type & style
- Home type: Condo
- Property subtype: Condominium
- Attached to another structure: Yes
Condition
- Turnkey
- New construction: No
- Year built: 2004
Utilities & green energy
- Sewer: Public Sewer
- Water: Public
Community & HOA
Community
- Features: Biking, Curbs, Dog Park, Gutter(s), Hiking, Storm Drain(s), Street Lights, Sidewalks
- Subdivision: Valmont (Valm)
HOA
- Has HOA: Yes
- Amenities included: Clubhouse, Sport Court, Fire Pit, Outdoor Cooking Area, Other Courts, Barbecue, Picnic Area, Playground, Pickleball, Pool, Spa/Hot Tub, Tennis Court(s), Trail(s)
- HOA fee: $241 monthly
- HOA name: LARMAC
- HOA phone: 949-218-0900
- Second HOA fee: $470 monthly
- Second HOA name: Valmont
Location
- Region: Mission Viejo
Financial & listing details
- Price per square foot: $583/sqft
- Tax assessed value: $435,050
- Date on market: 9/24/2026
- Cumulative days on market: 5 days
- Listing terms: Cash to New Loan
Estimated market value
$642,700
$611,000 - $675,000
$3,284/mo
Price history
| Date | Event | Price |
|---|---|---|
| 9/25/2026 | Listed for sale | $649,900+66.6%$583/sqft |
Source:  CRMLS #OC26208382 Report a problem CRMLS #OC26208382 Report a problem | ||
| 11/12/2019 | Sold | $390,000-2.3%$350/sqft |
Source:  CRMLS #OC19191265 Report a problem CRMLS #OC19191265 Report a problem | ||
| 10/29/2019 | Pending sale | $399,000$358/sqft |
Source: Bullock Russell RE Services #OC19191265 Report a problem | ||
| 10/24/2019 | Listed for sale | $399,000$358/sqft |
Source: Bullock Russell RE Services #OC19191265 Report a problem | ||
| 10/11/2019 | Pending sale | $399,000$358/sqft |
Source: Bullock Russell RE Services #OC19191265 Report a problem | ||
| 10/3/2019 | Price change | $399,000-1.5%$358/sqft |
Source: Bullock Russell RE Services #OC19191265 Report a problem | ||
| 9/7/2019 | Price change | $405,000-1.2%$364/sqft |
Source: Bullock Russell RE Services #OC19191265 Report a problem | ||
| 8/14/2019 | Listed for sale | $410,000-3.5%$368/sqft |
Source: Bullock Russell RE Services #OC19191265 Report a problem | ||
| 8/10/2005 | Sold | $425,000+33.4%$382/sqft |
Source: Public Record Report a problem | ||
| 7/9/2004 | Sold | $318,500$286/sqft |
Source: Public Record Report a problem | ||
Public tax history
| Year | Property taxes | Tax assessment |
|---|---|---|
| 2026 | -- | $435,050 +2% |
| 2025 | $6,238 +1.8% | $426,520 +2% |
| 2024 | $6,130 +1.7% | $418,157 +2% |
| 2023 | $6,027 -1.7% | $409,958 +2% |
| 2022 | $6,129 +2.1% | $401,920 +2% |
| 2021 | $6,005 +1.1% | $394,040 +1% |
| 2020 | $5,937 | $390,000 -1% |
| 2019 | $5,937 -1.5% | $394,000 |
| 2018 | $6,028 -1.6% | $394,000 |
| 2017 | $6,127 | $394,000 +12.9% |
| 2016 | $6,127 +9.7% | $349,000 |
| 2015 | $5,583 +1.4% | $349,000 +7.1% |
| 2014 | $5,507 | $326,000 +23% |
| 2013 | -- | $265,080 |
| 2012 | -- | $265,080 -6% |
| 2011 | -- | $282,000 +8% |
| 2010 | -- | $261,000 +5.2% |
| 2009 | -- | $248,000 -23.7% |
| 2008 | -- | $325,000 -25% |
| 2007 | -- | $433,500 +2% |
| 2006 | -- | $425,000 +33.5% |
| 2005 | -- | $318,300 |
Find assessor info on the county website
Monthly payment
Est. payment
Payment breakdown
Explore the cost of this home by adjusting the details. Changes won't be saved.Climate risks
Neighborhood: Terramor Village
Nearby schools
Schools provided by the listing agent
- Elementary: Oso Grande
- Middle: Ladera Ranch
- High: San Juan Hills
Source: CRMLS. This data may not be complete. We recommend contacting the local school district to confirm school assignments for this home.
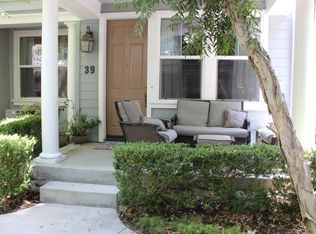
- $740,4002 bd3 ba1.3k sqft39 Hinterland Way, Mission Viejo, CA 92694Off Market
- $739,8002 bd2 ba1.3k sqft41 Hinterland Way, Mission Viejo, CA 92694Off Market
- $774,7002 bd2 ba1.2k sqft26 Triad Ln, Mission Viejo, CA 92694Off Market
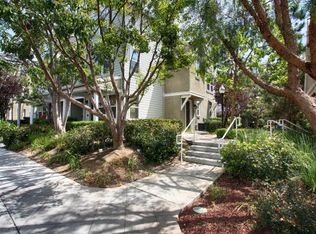
- $615,2001 bd2 ba1.1k sqft8 Hinterland Way, Mission Viejo, CA 92694Off Market
Similar homes
- $719,0002 bd3 ba1.2k sqft20 Valmont Way, Mission Viejo, CA 92694For Sale
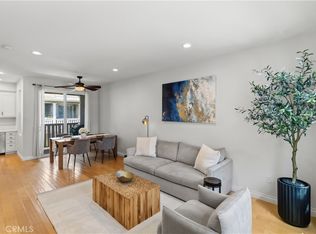 MLS ID #SR26192915, Brandon Kramer, Rodeo Realty. CRMLS
 - $774,9002 bd2 ba1.4k sqft35 Saint Mays Rd, Ladera Ranch, CA 92694For Sale
 MLS ID #OC26166508, Tim Wolter, Ladera Realty. CRMLS
 - $660,0001 bd2 ba1k sqft17 Baccus, Mission Viejo, CA 92694For Sale
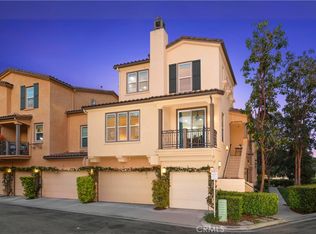 MLS ID #OC26195385, Roxanne Ellison, Re/Max Real Estate Group. CRMLS
 - $699,0002 bd3 ba1.2k sqft30 Marcilla, Mission Viejo, CA 92694For Sale
 MLS ID #NP26191395, Tony Bartos, Pacific Sotheby's Int'l Realty. CRMLS
