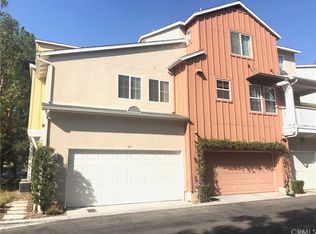

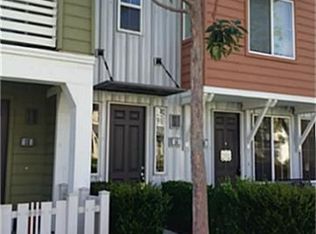
Welcome to one of Ladera Ranch’s most sought-after locations! This beautifully updated end-unit home offers 3 bedrooms, a large versatile loft, and nearly 1,700 square feet of thoughtfully designed living space.
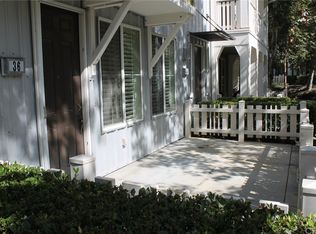
Privacy is exceptional, with no homes directly in front, behind, or along the open side of the residence. This desirable end unit enjoys an open outlook toward a beautifully maintained courtyard rather than facing into other homes, along with a prime location next to the community greenbelt where neighbors gather year-round. Filled with abundant natural light, the home features fresh interior paint, tile flooring, wood floors upstairs, plantation shutters, recessed lighting, and new ceiling fans. The spacious primary suite includes a walk-in closet and private balcony, while the fully remodeled spa-inspired bathroom showcases premium finishes, including California Faucets fixtures, a freestanding Hydro Systems soaking tub, and a dramatic ceiling-mounted rain shower. The secondary bedrooms offer upgraded closets with custom built-in shelving. The kitchen is equipped with stainless steel appliances, including a new Bosch Benchmark dishwasher, along with a large center island that creates an inviting space for gathering and entertaining. Enjoy an upstairs laundry room, two-car garage, and access to Ladera Ranch’s resort-style pools, parks, clubhouses, scenic trails, and award-winning schools.
Sold for $949,000
Zillow last checked:
Listing updated:
Bought with:
Sara Jane McCartan, DRE #01336756
Berkshire Hathaway HomeService California Properties
Source: CRMLS,MLS#: OC26150493 Originating MLS: California Regional MLS
Originating MLS: California Regional MLSPrice history
| Date | Event | Price |
|---|---|---|
| 8/5/2026 | Sold | $949,000$569/sqft |
Source:  CRMLS #OC26150493 Report a problem CRMLS #OC26150493 Report a problem | ||
| 8/1/2026 | Pending sale | $949,000$569/sqft |
Source: CRMLS #OC26150493 Report a problem | ||
| 7/15/2026 | Contingent | $949,000$569/sqft |
Source: CRMLS #OC26150493 Report a problem | ||
| 7/10/2026 | Listed for sale | $949,000+13%$569/sqft |
Source: CRMLS #OC26150493 Report a problem | ||
| 12/8/2023 | Sold | $840,000-1.2%$504/sqft |
Source: CRMLS #OC23197575 Report a problem | ||
| 12/6/2023 | Pending sale | $850,000$510/sqft |
Source: CRMLS #OC23197575 Report a problem | ||
| 11/18/2023 | Contingent | $850,000$510/sqft |
Source: CRMLS #OC23197575 Report a problem | ||
| 10/29/2023 | Listed for sale | $850,000+112.5%$510/sqft |
Source: CRMLS #OC23197575 Report a problem | ||
| 7/16/2010 | Sold | $400,000+0%$240/sqft |
Source: Public Record Report a problem | ||
| 5/11/2010 | Listed for sale | $399,900-13.5%$240/sqft |
Source: First Team Real Estate #S616224 Report a problem | ||
| 8/30/2004 | Sold | $462,500$277/sqft |
Source: Public Record Report a problem | ||
Get a cash offer in 3 minutes
Find out how much your home could sell for in as little as 3 minutes with a no-obligation cash offer.
Estimated market value
$949,400
