Beautifully updated 3-bedroom, 2.5-bath home overlooking Eton Park in the Davenport community of Ladera Ranch, CA. Located on a quiet, tree-lined street, this nearly 1600-square-foot attached condo feels like home, with a generous covered porch, attached two-car garage and convenient street parking right out front.
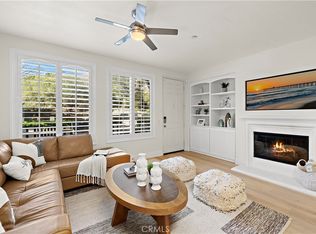
Inside, a bright, open floor plan features luxury vinyl plank flooring, cased windows, custom stair railing and stairs with white risers, recessed lighting, new ceiling fans and new plugs/outlets and fresh paint throughout. A cozy fireplace with wood mantel and custom tile give the home warmth and character. The kitchen features fresh cabinet doors, stainless steel appliances and opens to the dining and living areas, making it easy to enjoy time with family and friends.
The spacious primary bedroom offers a large balcony overlooking the park, an expanded sitting area with room for a home office, and a walk-in closet with custom built-ins. A barn door leads to the remodeled bathroom with dual vanities, a beautiful shower and a freestanding tub. Two additional bedrooms, a full bathroom and a conveniently located laundry room complete the upstairs.
There is plenty of storage throughout, including an expanded under-stair closet, built-in cabinets and a freshly painted two-car garage with high ceilings. Additional improvements include a full PEX repipe and a new HVAC system.
Schools, shopping, dining and many of Ladera’s amenities are within walking distance, with access to pools, clubhouses, tennis and pickleball courts, walking and biking trails, a skate park, water park and community events. HOA dues include Cox high-speed internet! This updated home is in a location that makes it easy to enjoy all that Ladera has to offer.
For sale
Listed by: HOMZ • Josh Zollinger • 949-613-5300
$899,000
42 Bayley St, Mission Viejo, CA 92694
3beds
1,560sqft
Condominium
Built in 2003
-- sqft lot
$888,500 Zestimate®
$576/sqft
$551/mo HOA
What's special
- 27 days
- 499
- 33
Likely to sell faster than
Zillow last checked:
Listing updated:
Listed by:
Josh Zollinger DRE #01429621 949-613-5300,
HOMZ
Source: CRMLS,MLS#: OC26229488 Originating MLS: California Regional MLS
Facts & features
Interior
Bedrooms & bathrooms
- Bedrooms: 3
- Bathrooms: 3
- Full bathrooms: 2
- 1/2 bathrooms: 1
- Main level bathrooms: 1
Rooms
- Room types: Bedroom, Family Room, Foyer, Laundry, Living Room, Primary Bathroom, Primary Bedroom
Bedroom
- Features: All Bedrooms Up
Bathroom
- Features: Bathroom Exhaust Fan, Bathtub, Dual Sinks, Stone Counters, Soaking Tub, Separate Shower
Heating
- Central, Forced Air, Natural Gas
Cooling
- Central Air, Whole House Fan, Attic Fan
Appliances
- Included: Built-In Range, Dishwasher, Freezer, Disposal, Gas Range, Microwave, Refrigerator, Range Hood
- Laundry: Washer Hookup, Gas Dryer Hookup, Inside, Laundry Room, Upper Level
Features
- Built-in Features, Quartz Counters, Recessed Lighting, Wired for Sound, All Bedrooms Up, Entrance Foyer
- Windows: Casement Window(s), Double Pane Windows, Roller Shields
- Has fireplace: Yes
- Fireplace features: Family Room, Gas, Gas Starter
- Common walls with other units/homes: 2+ Common Walls
Interior area
- Total interior livable area: 1,560 sqft
Property
Parking
- Total spaces: 2
- Parking features: Garage Faces Rear
- Attached garage spaces: 2
Features
- Levels: Two
- Stories: 2
- Entry location: 1
- Pool features: Association
- Has view: Yes
- View description: Park/Greenbelt, Neighborhood, Trees/Woods
Lot
- Size: 5.13 Acres
- Features: Cul-De-Sac, Front Yard
Details
- Parcel number: 93019692
- Special conditions: Standard
Construction
Type & style
- Home type: Condo
- Property subtype: Condominium
- Attached to another structure: Yes
Materials
- Drywall, Stucco
- Foundation: Slab
- Roof: Composition
Condition
- Updated/Remodeled,Turnkey
- New construction: No
- Year built: 2003
Utilities & green energy
- Sewer: Public Sewer
- Water: Public
Community & HOA
Community
- Features: Biking, Curbs, Dog Park, Foothills, Gutter(s), Park, Storm Drain(s), Street Lights, Suburban, Sidewalks
- Security: Fire Sprinkler System
- Subdivision: Davenport (Davp)
HOA
- Has HOA: Yes
- Amenities included: Clubhouse, Sport Court, Dog Park, Fire Pit, Maintenance Grounds, Insurance, Meeting Room, Maintenance Front Yard, Outdoor Cooking Area, Barbecue, Picnic Area, Pickleball, Pool, Spa/Hot Tub, Tennis Court(s), Trail(s)
- HOA fee: $241 monthly
- HOA name: Larmac
- HOA phone: 949-218-0900
- Second HOA fee: $310 monthly
- Second HOA name: Davenport
- Second HOA phone: 949-768-7261
Location
- Region: Mission Viejo
Financial & listing details
- Price per square foot: $576/sqft
- Tax assessed value: $806,410
- Date on market: 10/22/2026
- Cumulative days on market: 27 days
- Listing terms: Cash to New Loan,VA Loan
- Road surface type: Alley Paved
Estimated market value
$888,500
$844,000 - $933,000
$4,271/mo
Price history
| Date | Event | Price |
|---|---|---|
| 10/23/2026 | Listed for sale | $899,000+20.7%$576/sqft |
Source:  CRMLS #OC26229488 Report a problem | ||
| 7/20/2021 | Sold | $745,000+6.4%$478/sqft |
Source: Public Record Report a problem | ||
| 6/5/2021 | Pending sale | $699,999+26.1%$449/sqft |
Source: CRMLS #OC21084394 Report a problem | ||
| 7/19/2019 | Sold | $555,000+0.9%$356/sqft |
Source:  CRMLS #OC19055267 Report a problem | ||
| 6/6/2019 | Pending sale | $550,000$353/sqft |
Source: Realty One Group West #OC19055267 Report a problem | ||
| 5/14/2019 | Price change | $550,000-3.3%$353/sqft |
Source: Realty One Group Inc #OC19055267 Report a problem | ||
| 3/29/2019 | Price change | $569,000-1.9%$365/sqft |
Source: Realty One Group Inc #OC19055267 Report a problem | ||
| 3/12/2019 | Listed for sale | $579,900+67.1%$372/sqft |
Source: Realty One Group Inc #OC19055267 Report a problem | ||
| 5/24/2011 | Sold | $347,000-0.8%$222/sqft |
Source: Public Record Report a problem | ||
| 4/7/2011 | Price change | $349,900-4.1%$224/sqft |
Source: RE/MAX Select One #S655705 Report a problem | ||
| 3/24/2011 | Price change | $365,000-1.3%$234/sqft |
Source: RE/MAX Select One #S655705 Report a problem | ||
| 1/23/2011 | Listed for sale | $369,900+21.1%$237/sqft |
Source: RE/MAX Select One #S655705 Report a problem | ||
| 1/18/2011 | Sold | $305,500-21.5%$196/sqft |
Source: Public Record Report a problem | ||
| 1/16/2011 | Listed for sale | $389,000-24.5%$249/sqft |
Source: RE/MAX Select One #S655705 Report a problem | ||
| 5/31/2005 | Sold | $515,000+39.8%$330/sqft |
Source: Public Record Report a problem | ||
| 11/26/2003 | Sold | $368,500$236/sqft |
Source: Public Record Report a problem | ||
Public tax history
| Year | Property taxes | Tax assessment |
|---|---|---|
| 2026 | -- | $806,410 +2% |
| 2025 | $10,494 +1.8% | $790,599 +2% |
| 2024 | $10,308 +1.8% | $775,098 +2% |
| 2023 | $10,124 -16.1% | $759,900 +2% |
| 2022 | $12,066 +46.3% | $745,000 +32.9% |
| 2021 | $8,247 +1.3% | $560,749 +1% |
| 2020 | $8,139 | $555,000 +39.3% |
| 2019 | $8,139 +25.2% | $398,528 +2% |
| 2018 | $6,499 +0.6% | $390,714 +2% |
| 2017 | $6,460 | $383,053 +2% |
| 2016 | $6,460 +0.7% | $375,543 +1.5% |
| 2015 | $6,416 -1.5% | $369,902 +2% |
| 2014 | $6,512 | $362,657 +4.5% |
| 2013 | -- | $347,000 |
| 2012 | -- | $347,000 +4.2% |
| 2011 | -- | $333,000 -7.5% |
| 2010 | -- | $360,000 |
| 2009 | -- | $360,000 -17.1% |
| 2008 | -- | $434,000 -19% |
| 2007 | -- | $535,701 +2% |
| 2006 | -- | $525,198 +39.9% |
| 2005 | -- | $375,360 +2% |
| 2004 | -- | $368,000 |
Find assessor info on the county website
Monthly payment
Est. payment
Payment breakdown
Explore the cost of this home by adjusting the details. Changes won't be saved.Climate risks
Neighborhood: Wycliffe Village
Nearby schools
Schools provided by the listing agent
- Elementary: Oso Grande
- Middle: Ladera Ranch
- High: San Juan Hills
Source: CRMLS. This data may not be complete. We recommend contacting the local school district to confirm school assignments for this home.

Similar homes
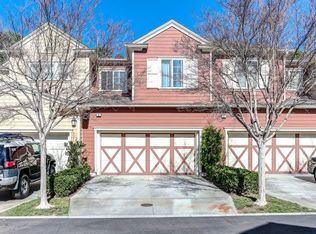
- $865,0003 bd3 ba1.5k sqft14 Bayley St, Mission Viejo, CA 92694For Sale
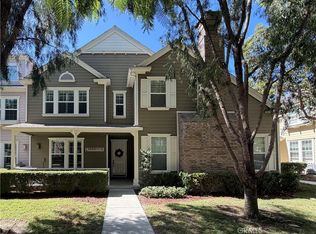 MLS ID #SW26210917, Ramin Haghighi, The Ladera Group. CRMLS
- $899,9993 bd3 ba1.6k sqft123 Sklar St #37, Mission Viejo, CA 92694For Sale
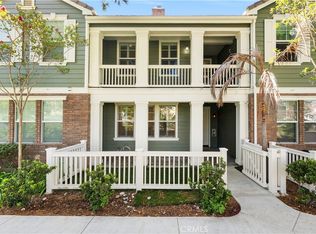 MLS ID #OC26209303, Amy Sims, Coldwell Banker Realty. CRMLS
- $999,9983 bd3 ba2k sqft20 Orange Blossom Cir, Mission Viejo, CA 92694For Sale
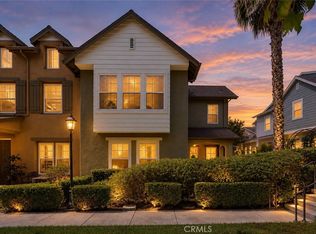 MLS ID #CV26197329, Ariana Dooley, Coldwell Banker Icon. CRMLS
- $729,0002 bd3 ba1.3k sqft23 Quartz Ln, Ladera Ranch, CA 92694For Sale
 MLS ID #OC26222967, Tim Wolter, Ladera Realty. CRMLS
