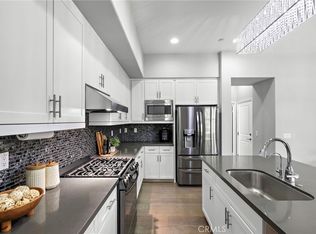
ESENCIA’S FAVORITE AMENITIES JUST STEPS AWAY! Tucked away from the main street in the heart of Esencia, this upgraded, light-filled home offers three spacious bedrooms and 2.5 bathrooms, an oversized two-car garage and an exceptionally convenient location near Rancho Mission Viejo’s favorite amenities. Just across from the park, easy stroll to the hilltop pool, Canyon Coffee, Montessori preschool and the dog park, Custom interior paint, recessed lighting and abundant windows. White cabinetry and black quartz countertops give the kitchen a crisp, classic look, complemented by stainless steel appliances and an oversized island. A powder room and oversized coat closet with additional storage complete this level. Upstairs, the primary suite includes a walk-in closet, soaking tub, separate tiled shower and dual-sink quartz vanity. The generous secondary bedrooms have its own bathroom, offering privacy for guests or a comfortable home office setup. A dedicated laundry room and oversized linen storage add everyday convenience. Additional upgrades include plush upgraded carpet and padding, white wood-look blinds and a Nest smart thermostats. The oversized direct-access two-car garage features epoxy flooring and additional storage.
For sale
Listed by: Premier Realty Associates • Philip Wallace • Contact: 714 745-2199
$1,037,000
39 Promesa Ave, Ladera Ranch, CA 92694
3beds
1,724sqft
Condominium
Built in 2017
-- sqft lot
$-- Zestimate®
$602/sqft
$621/mo HOA
What's special
- 1 day
- 89
- 4
Zillow last checked:
Listing updated:
Listed by:
Philip Wallace DRE #01955492 714745-2199,
Premier Realty Associates
Source: CRMLS,MLS#: PW26228640 Originating MLS: California Regional MLS
Facts & features
Interior
Bedrooms & bathrooms
- Bedrooms: 3
- Bathrooms: 3
- Full bathrooms: 2
- 1/2 bathrooms: 1
- Main level bathrooms: 1
Rooms
- Room types: Bedroom, Great Room
Bedroom
- Features: All Bedrooms Up
Bathroom
- Features: Bathtub, Separate Shower
Kitchen
- Features: Quartz Counters, Self-closing Cabinet Doors, Self-closing Drawers
Heating
- Central
Cooling
- Central Air
Appliances
- Included: Gas Cooktop, Disposal, Water Heater
- Laundry: Upper Level
Features
- Balcony, Quartz Counters, Recessed Lighting, All Bedrooms Up
- Flooring: Carpet, Laminate, Tile
- Doors: Panel Doors
- Windows: Double Pane Windows
- Has fireplace: No
- Fireplace features: None
- Common walls with other units/homes: 2+ Common Walls
Interior area
- Total interior livable area: 1,724 sqft
- Finished area below ground: 0
Property
Parking
- Total spaces: 2
- Parking features: Direct Access, Garage
- Attached garage spaces: 2
Accessibility
- Accessibility features: Accessible Entrance
Features
- Levels: Two
- Stories: 2
- Entry location: 1
- Patio & porch: Concrete
- Pool features: None, Association
- Spa features: None
- Fencing: Vinyl
Lot
- Size: 8.13 Acres
- Features: Level
Details
- Parcel number: 93058436
- Special conditions: Standard
Construction
Type & style
- Home type: Condo
- Architectural style: Modern
- Property subtype: Condominium
- Attached to another structure: Yes
Materials
- Drywall, Frame
- Foundation: Slab
- Roof: Tile
Condition
- Turnkey
- New construction: No
- Year built: 2017
Utilities & green energy
- Electric: Standard
- Sewer: Public Sewer
- Water: Public
- Utilities for property: Electricity Connected, Sewer Connected, Water Connected
Community & HOA
Community
- Features: Park, Street Lights, Suburban, Sidewalks
- Security: Carbon Monoxide Detector(s), Smoke Detector(s)
- Subdivision: Verandas (Esvera)
HOA
- Has HOA: Yes
- Amenities included: Clubhouse, Sport Court, Fire Pit, Management, Outdoor Cooking Area, Barbecue, Picnic Area, Playground, Pickleball, Pool, Tennis Court(s)
- HOA fee: $246 monthly
- HOA name: RANCHO MMC
- HOA phone: 949-625-6500
- Second HOA fee: $375 monthly
- Second HOA name: Verandas
- Second HOA phone: 949-825-6500
Location
- Region: Ladera Ranch
Financial & listing details
- Price per square foot: $602/sqft
- Tax assessed value: $3,969,386
- Date on market: 10/23/2026
- Cumulative days on market: 1 day
- Listing terms: Cash,Cash to New Loan
- Exclusions: Washer, dryer and refrigerator
- Road surface type: Paved
Estimated market value
Not available
Estimated sales range
Not available
Not available
Price history
| Date | Event | Price |
|---|---|---|
| 10/23/2026 | Listed for sale | $1,037,000$602/sqft |
Source:  CRMLS #PW26228640 Report a problem | ||
Public tax history
| Year | Property taxes | Tax assessment |
|---|---|---|
| 2017 | -- | $3,969,386 +2% |
| 2016 | -- | $3,891,555 |
Find assessor info on the county website
Monthly payment
Est. payment
Payment breakdown
Explore the cost of this home by adjusting the details. Changes won't be saved.Climate risks
Neighborhood: 92694
Similar homes
- $924,0003 bd3 ba1.5k sqft77 Adelfa St, Mission Viejo, CA 92694For Sale
 MLS ID #OC26229771, Carol Kohler, HomeSmart, Evergreen Realty. CRMLS
- $1,110,0003 bd3 ba1.7k sqft123 Garcilla Dr, Mission Viejo, CA 92694For Sale
 MLS ID #OC26099456, Heather Hill, HomeSmart, Evergreen Realty. CRMLS
- $849,0003 bd3 ba1.2k sqft156 Alienta Ln, Mission Viejo, CA 92694For Sale
 MLS ID #PW26223902, Diego Magdaleno, 1Vision Real Estate. CRMLS
- $899,9003 bd3 ba1.4k sqft41 Patria, Mission Viejo, CA 92694For Sale
 MLS ID #OC26222064, Tom Bertog, Luxre Realty, Inc.. CRMLS
