Tranquil and luxurious single-level living in the heart of Laguna Niguel, with no stairs, the community pool just 200 steps away, and a private community gate with direct access to Ocean Ranch Village for dining, the Cinépolis movie theater, fitness centers, yoga, and retail shopping. This extensively upgraded home sits on an oversized lot, and its lush, garden-like wraparound yard catches the coastal breeze. You can step into it from the dining room, breakfast nook, and primary suite. Natural light fills the open layout, and the living room features hardwood floors, crown molding, a fire-and-ice glass fireplace, and French doors to the garden. The remodeled kitchen offers quartz counters, a designer backsplash, a stone double sink, soft-close cabinetry, and stainless appliances. The primary suite has a walk-in closet and a refreshed bath with dual Kohler sinks and a tiled walk-in shower. The indoor laundry includes a roll-out pantry. The two-car garage has an epoxy floor, built-ins, and a workbench, plus a full driveway. Recent improvements include a Carrier variable-speed HVAC with air purification, epoxy-lined pipes, Hunter Douglas motorized shades, retractable screens, recessed LEDs, a new water heater, a soft water system, a 2022 roof, and 2023 exterior paint. Minutes from Dana Point Harbor, Laguna Beach, San Juan Capistrano, and South County’s beaches and golf.
Pending
Listed by: eXp Realty of California Inc • Kraig Enyeart • 949-374-8870
Price cut: $20K (10/23)
$1,259,000
15 Costa Brava, Laguna Niguel, CA 92677
2beds
1,401sqft
Condominium
Built in 1991
-- sqft lot
$1,249,300 Zestimate®
$899/sqft
$664/mo HOA
What's special
- 18 days
- 483
- 21
Likely to sell faster than
Zillow last checked:
Listing updated:
Listed by:
Kraig Enyeart DRE #01990432 949-374-8870,
eXp Realty of California Inc,
Liam Enyeart DRE #02446580,
eXp Realty of California Inc
Source: CRMLS,MLS#: OC26220047 Originating MLS: California Regional MLS
Facts & features
Interior
Bedrooms & bathrooms
- Bedrooms: 2
- Bathrooms: 2
- Full bathrooms: 2
- Main level bathrooms: 2
- Main level bedrooms: 2
Rooms
- Room types: Bedroom, Primary Bedroom, Other
Primary bedroom
- Features: Main Level Primary
Bedroom
- Features: All Bedrooms Down
Bedroom
- Features: Bedroom on Main Level
Bathroom
- Features: Bathroom Exhaust Fan, Bathtub, Enclosed Toilet, Quartz Counters, Remodeled, Tub Shower, Upgraded, Walk-In Shower
Kitchen
- Features: Pots & Pan Drawers, Quartz Counters, Remodeled, Self-closing Cabinet Doors, Self-closing Drawers, Updated Kitchen
Other
- Features: Walk-In Closet(s)
Heating
- Central, ENERGY STAR Qualified Equipment
Cooling
- Central Air, ENERGY STAR Qualified Equipment
Appliances
- Included: Dishwasher, Freezer, Gas Cooktop, Disposal, Gas Oven, Ice Maker, Microwave, Refrigerator, Water Softener, Water Purifier, Dryer, Washer
- Laundry: Inside, Laundry Room
Features
- Breakfast Area, Ceiling Fan(s), Crown Molding, High Ceilings, Open Floorplan, Pantry, Quartz Counters, Recessed Lighting, All Bedrooms Down, Bedroom on Main Level, Main Level Primary, Walk-In Closet(s)
- Flooring: Wood
- Doors: French Doors
- Has fireplace: Yes
- Fireplace features: Gas, Living Room
- Common walls with other units/homes: 1 Common Wall,End Unit
Interior area
- Total interior livable area: 1,401 sqft
Property
Parking
- Total spaces: 2
- Parking features: Garage Faces Front, Garage
- Attached garage spaces: 2
Accessibility
- Accessibility features: No Stairs
Features
- Levels: One
- Stories: 1
- Entry location: 1
- Patio & porch: Rear Porch, Covered, Stone, Wrap Around
- Pool features: Community, Heated, In Ground, Association
- Has spa: Yes
- Spa features: Community
- Fencing: Wrought Iron
- Has view: Yes
- View description: City Lights, Neighborhood
Lot
- Size: 11.73 Acres
- Features: 0-1 Unit/Acre, Drip Irrigation/Bubblers, Sprinkler System
Details
- Parcel number: 93846250
- Special conditions: Standard
- Other equipment: Air Purifier
Construction
Type & style
- Home type: Condo
- Architectural style: Mediterranean
- Property subtype: Condominium
- Attached to another structure: Yes
Materials
- Stucco, Copper Plumbing
- Foundation: Slab
- Roof: Clay
Condition
- Updated/Remodeled
- New construction: No
- Year built: 1991
Utilities & green energy
- Sewer: Public Sewer
- Water: Public
- Utilities for property: Cable Connected, Electricity Connected, Natural Gas Connected, Phone Available, Sewer Connected, Water Connected
Community & HOA
Community
- Features: Biking, Foothills, Golf, Hiking, Park, Pool
- Security: Security System, Carbon Monoxide Detector(s), Smoke Detector(s)
- Subdivision: Riviera (Bb) (Bri)
HOA
- Has HOA: Yes
- Amenities included: Pool, Spa/Hot Tub
- HOA fee: $599 monthly
- HOA name: Riviera at Bear Brand
- HOA phone: 949-372-4019
- Second HOA fee: $65 monthly
- Second HOA name: Bear Brand Master
- Second HOA phone: 714-285-2626
Location
- Region: Laguna Niguel
Financial & listing details
- Price per square foot: $899/sqft
- Tax assessed value: $1,273,980
- Date on market: 10/9/2026
- Cumulative days on market: 18 days
- Listing terms: Cash,Cash to New Loan,Conventional,FHA,VA Loan
Estimated market value
$1,249,300
$1.19M - $1.31M
$4,357/mo
Price history
| Date | Event | Price |
|---|---|---|
| 10/27/2026 | Pending sale | $1,259,000$899/sqft |
Source:  CRMLS #OC26220047 Report a problem | ||
| 10/23/2026 | Price change | $1,259,000-1.6%$899/sqft |
Source: CRMLS #OC26220047 Report a problem | ||
| 10/9/2026 | Listed for sale | $1,279,000+2.4%$913/sqft |
Source: CRMLS #OC26220047 Report a problem | ||
| 8/20/2024 | Sold | $1,249,000$892/sqft |
Source: CRMLS #OC24148011 Report a problem | ||
| 8/15/2024 | Pending sale | $1,249,000$892/sqft |
Source: CRMLS #OC24148011 Report a problem | ||
| 7/26/2024 | Contingent | $1,249,000$892/sqft |
Source: CRMLS #OC24148011 Report a problem | ||
| 7/21/2024 | Listed for sale | $1,249,000+15.6%$892/sqft |
Source: CRMLS #OC24148011 Report a problem | ||
| 1/4/2023 | Sold | $1,080,000+0.1%$771/sqft |
Source: Public Record Report a problem | ||
| 12/17/2022 | Pending sale | $1,079,000$770/sqft |
Source: CRMLS #OC22221278 Report a problem | ||
| 12/2/2022 | Contingent | $1,079,000$770/sqft |
Source: CRMLS #OC22221278 Report a problem | ||
| 10/13/2022 | Listed for sale | $1,079,000+13.6%$770/sqft |
Source: CRMLS #OC22221278 Report a problem | ||
| 11/12/2021 | Sold | $950,000+5.6%$678/sqft |
Source: Public Record Report a problem | ||
| 11/4/2021 | Pending sale | $899,999$642/sqft |
Source: CRMLS #OC21202030 Report a problem | ||
| 10/27/2021 | Contingent | $899,999+28.6%$642/sqft |
Source: CRMLS #OC21202030 Report a problem | ||
| 6/6/2018 | Sold | $700,000+3.7%$500/sqft |
Source:  CRMLS #OC18084714 Report a problem | ||
| 4/26/2018 | Pending sale | $675,000$482/sqft |
Source: First Team Real Estate #OC18084714 Report a problem | ||
| 4/20/2018 | Listed for sale | $675,000+159.6%$482/sqft |
Source: First Team Real Estate #OC18084714 Report a problem | ||
| 6/30/1998 | Sold | $260,000+23.8%$186/sqft |
Source: Public Record Report a problem | ||
| 9/30/1996 | Sold | $210,000$150/sqft |
Source: Public Record Report a problem | ||
Public tax history
| Year | Property taxes | Tax assessment |
|---|---|---|
| 2026 | -- | $1,273,980 +2% |
| 2025 | $12,553 +13.2% | $1,249,000 +13.4% |
| 2024 | $11,086 +3.7% | $1,101,600 +43.8% |
| 2023 | $10,691 +41.9% | $766,257 +2% |
| 2022 | $7,536 +2.1% | $751,233 +2.1% |
| 2021 | $7,382 +1% | $735,824 +1% |
| 2020 | $7,308 | $728,280 +2% |
| 2019 | $7,308 -0.4% | $714,000 +95.7% |
| 2018 | $7,338 +99.9% | $364,860 +2% |
| 2017 | $3,671 | $357,706 +2% |
| 2016 | $3,671 -0.4% | $350,693 +1.5% |
| 2015 | $3,687 +5% | $345,426 +2% |
| 2014 | $3,511 | $338,660 +0.5% |
| 2013 | -- | $337,130 +2% |
| 2012 | -- | $330,520 +2% |
| 2011 | -- | $324,040 +0.8% |
| 2010 | -- | $321,619 -0.2% |
| 2009 | -- | $322,384 +2% |
| 2008 | -- | $316,063 +2% |
| 2007 | -- | $309,866 +2% |
| 2006 | -- | $303,791 +2% |
| 2005 | -- | $297,835 +2% |
| 2004 | -- | $291,996 +1.9% |
| 2003 | -- | $286,645 +2% |
| 2002 | -- | $281,025 +2% |
| 2001 | $3,248 -0.4% | $275,515 +2% |
| 2000 | $3,259 | $270,113 |
Find assessor info on the county website
Monthly payment
Est. payment
Payment breakdown
Explore the cost of this home by adjusting the details. Changes won't be saved.Climate risks
Neighborhood: 92677
Nearby schools
Schools provided by the listing agent
- Elementary: John Malcom
- Middle: Niguel Hills
- High: Dana Hills
Source: CRMLS. This data may not be complete. We recommend contacting the local school district to confirm school assignments for this home.


Similar homes
- $1,175,0002 bd3 ba1.7k sqft100 Stoney Point, Laguna Niguel, CA 92677For Sale
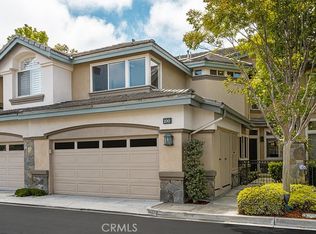 MLS ID #OC26100450, Brenda McNaughton, Bullock Russell RE Services. CRMLS
- $1,199,0003 bd3 ba1.5k sqft211 Shorebreaker Dr, Laguna Niguel, CA 92677For Sale
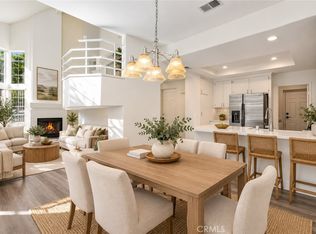 MLS ID #OC26195211, Bobby Theodossis, Bullock Russell RE Services. CRMLS
- $1,300,0003 bd3 ba2k sqft102 Stoney Point, Laguna Niguel, CA 92677For Sale
 MLS ID #OC26128091, Nancy Cloward, Surterre Properties Inc. CRMLS
- $1,189,0003 bd3 ba1.6k sqft25585 Breezewood St, Dana Point, CA 92629For Sale
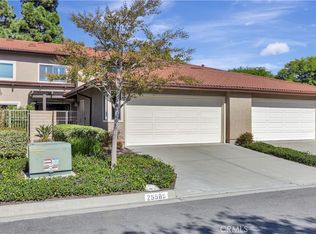 MLS ID #OC26229486, Briant Patterson, Pacific Sotheby's Int'l Realty. CRMLS
Local buyer's agents are ready to help
