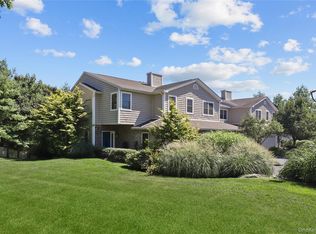
Welcome to a rare offering in an exclusive, boutique community of just 17 luxury homes. Nestled in a coveted corner location, this expansive townhouse provides the peace and privacy of a single-family home with the effortless lifestyle of modern maintenance-free living. With 4 bedrooms, 3.5 baths, and a versatile walkout lower level, this ready-to-move-in property is located just 2 miles from the White Plains Metro-North station, putting Grand Central within a 35-minute commute. The thoughtfully designed main level features generous living and dining areas flowing together, and bathed in natural light. The chef-inspired kitchen is as functional as it is beautiful, featuring abundant cabinetry, premium stainless steel appliances, dual sinks, and an effortless transition to a private deck.
The second floor opens up to a primary bedroom complete with a generous walk-in closet and a spa-like en-suite bathroom. Down the hall, three additional spacious bedrooms and a bright full bathroom with a double sink. The bright walkout lower level includes a versatile flex space ideal for a 5th bedroom/home office/gym, a full bathroom, and a laundry room, with direct access to a patio and grassy yard. Move right in and make this exceptional home your own.
Pending
$1,225,000
1 Preserve Court, White Plains, NY 10607
4beds
3,290sqft
Condominium, Residential
Built in 2009
-- sqft lot
$1,284,400 Zestimate®
$372/sqft
$625/mo HOA
What's special
- 23 days |
- 84 |
- 2 |
Likely to sell faster than
Zillow last checked:
Listing updated:
Listed by:
Coldwell Banker Realty 914-693-5476,
Rosaura Bollengier 914-217-7737
Source: OneKey® MLS as distributed by MLS GRID,MLS#: 999065
Facts & features
Interior
Bedrooms & bathrooms
- Bedrooms: 4
- Bathrooms: 4
- Full bathrooms: 3
- 1/2 bathrooms: 1
Other
- Description: Entry Foyer, Living Room open to Dining Room with Fireplace, Kitchen, Deck, Powder Room, Two Car Garage
- Level: First
Other
- Description: Primary Suite, Primary Bathroom with Tub and Shower, Walk-In Closet, 3 additional Bedrooms, Hall Bathroom
- Level: Second
Other
- Description: Family Room with Sliding Doors to Patio and Back Yard, Flex Space (Office/5th Bedroom/Gym), Full Bathroom, Laundry Room, Mechanical/Storage Romm
- Level: Lower
Heating
- Forced Air, Natural Gas
Cooling
- Central Air
Appliances
- Included: Dishwasher, Dryer, Gas Range, Microwave, Refrigerator, Washer
- Laundry: In Basement
Features
- Chandelier, Double Vanity, Entrance Foyer, Granite Counters, Primary Bathroom, Recessed Lighting, Walk-In Closet(s)
- Flooring: Carpet, Hardwood
- Windows: Double Pane Windows
- Basement: Finished,Walk-Out Access
- Attic: None
- Number of fireplaces: 1
- Fireplace features: Gas
- Common walls with other units/homes: 1 Common Wall
Interior area
- Total structure area: 3,290
- Total interior livable area: 3,290 sqft
Property
Parking
- Total spaces: 4
- Parking features: Attached
- Garage spaces: 2
Features
- Levels: Tri-Level
- Patio & porch: Deck, Patio
- Fencing: Partial
- Has view: Yes
- View description: Trees/Woods
Lot
- Size: 10,454 Square Feet
- Features: Back Yard, Cul-De-Sac, Near Public Transit, Near Shops, Private
Details
- Additional structures: None
- Parcel number: 26890074800029500000080001A
- Special conditions: None
- Other equipment: None
Construction
Type & style
- Home type: Condo
- Property subtype: Condominium, Residential
- Attached to another structure: Yes
Materials
- Frame, Vinyl Siding
Condition
- Actual
- Year built: 2009
- Major remodel year: 2009
Details
- Builder model: Arlington
Utilities & green energy
- Sewer: Public Sewer
- Water: Public
- Utilities for property: Electricity Connected, Natural Gas Connected, Underground Utilities, Water Connected
Community & HOA
Community
- Security: Fire Sprinkler System
- Subdivision: The Preserve
HOA
- Has HOA: Yes
- Services included: Common Area Maintenance, Maintenance Structure, Maintenance Grounds, Snow Removal
- HOA fee: $625 monthly
- HOA name: Midas Property Management
Location
- Region: White Plains
Financial & listing details
- Price per square foot: $372/sqft
- Tax assessed value: $545,400
- Annual tax amount: $13,567
- Date on market: 5/30/2026
- Cumulative days on market: 28 days
- Listing agreement: Exclusive Right To Sell
- Listing terms: Cash,Conventional,FHA
- Inclusions: Dishwasher, Dryer, Microwave, Range, Refrigerator, , Washer
- Electric utility on property: Yes
Estimated market value
$1,284,400
$1.22M - $1.35M
$6,666/mo
Price history
| Date | Event | Price |
|---|---|---|
| 6/15/2026 | Pending sale | $1,225,000$372/sqft |
Source: | ||
| 6/3/2026 | Listing removed | $1,225,000$372/sqft |
Source: | ||
| 5/29/2026 | Listed for sale | $1,225,000+42.6%$372/sqft |
Source: | ||
| 2/15/2021 | Listing removed | -- |
Source: | ||
| 12/23/2020 | Listing removed | -- |
Source: OneKey® MLS as distributed by MLS GRID Report a problem | ||
| 12/20/2020 | Price change | $859,000-3.4%$261/sqft |
Source: Coldwell Banker Realty #H6087754 Report a problem | ||
| 12/20/2020 | Listed for rent | $6,200$2/sqft |
Source: Coldwell Banker Realty #H6086957 Report a problem | ||
| 9/9/2020 | Listing removed | $6,200$2/sqft |
Source: Coldwell Banker Realty #H6038548 Report a problem | ||
| 7/15/2020 | Listed for sale | $889,000$270/sqft |
Source: Coldwell Banker Res Brokerage #H6054749 Report a problem | ||
| 5/23/2020 | Listed for rent | $6,200+6.9%$2/sqft |
Source: Coldwell Banker Res Brokerage #H6038548 Report a problem | ||
| 3/31/2017 | Listing removed | $5,800$2/sqft |
Source: Coldwell Banker Residential Brokerage - Scarsdale Office #4638053 Report a problem | ||
| 1/25/2017 | Listed for rent | $5,800+5.5%$2/sqft |
Source: Coldwell Banker Res Brokerage #4638053 Report a problem | ||
| 7/17/2014 | Listing removed | $5,500$2/sqft |
Source: Coldwell Banker Residential Brokerage - Scarsdale Office #4405539 Report a problem | ||
| 4/5/2014 | Listed for rent | $5,500$2/sqft |
Source: Coldwell Banker Residential Brokerage #4405539 Report a problem | ||
Public tax history
Tax history is unavailable.
Monthly payment
Estimated monthly payment$1,822
All calculations are estimates and provided by Zillow, Inc. for informational purposes only. Actual amounts may vary.
HOA fees may include property taxes on listings classified as Co-Ops. Contact the listing agent and/or owner for fee details.
Mortgage interest rates are dependent on a number of factors, including credit score, down payment, and repayment length. Interest rate data provided by Zillow Group Marketplace, Inc. as of 1/1/1970 from various mortgage lenders with which we have lead or other similar arrangements; the Estimated Payment is an average of those rates.
See how much you could borrow to make a competitive offer.
Climate risks
Neighborhood: 10607
Nearby schools
GreatSchools rating
- 6/10Richard J Bailey SchoolGrades: 4-6Distance: 0.7 mi
- 5/10Woodlands Senior High SchoolGrades: 7-12Distance: 0.9 mi
- NALee F Jackson SchoolGrades: K-1Distance: 0.9 mi
Schools provided by the listing agent
- Elementary: EARLY CHILDHOOD PROGRAM
- Middle: Woodlands Middle/High School
- High: Woodlands Middle/High School
Source: OneKey® MLS as distributed by MLS GRID. This data may not be complete. We recommend contacting the local school district to confirm school assignments for this home.
A local agent can set up tours, give advice and negotiate with sellers.
- New York
- Westchester County
- White Plains
- 10607
- 1 Preserve Court