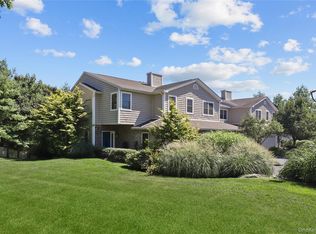
The Preserve at Greenburgh...Welcome to this exceptional, young end-unit townhome located within an exclusive boutique complex of just 17 residences. Offering modern luxury and effortless maintenance, this Energy Star Certified home combines sophisticated design with sustainable efficiency. Open-concept layout designed for seamless everyday living and effortless entertaining. Living and Dining Room features rich hardwood floors, an inviting gas fireplace, and glass sliders opening directly to a private deck and yard. The kitchen is equipped with premium granite countertops, stainless steel appliances, and an adjoining breakfast area, which also can be used as a family room. There is also a versatile bonus room ideal for a private den, home office, or additional bedroom. The upper level features the Primary Suite...a tranquil retreat highlighted by an impressive tray ceiling, a large walk-in closet, and an additional double closet. The spa-like en-suite bath features a freestanding soaking tub, a frameless glass shower enclosure, and a dual-sink granite vanity. Generously proportioned secondary bedrooms are complemented by a full hall bathroom with a dual-sink granite vanity. The convenient washer/dryer closet in the upper-level hallway makes laundry time a breeze. The legally finished lower level is tailored for a recreation room, media lounge, or private fitness studio, along with extra storage and entry to the 2-car garage. Peace of mind is assured with a recently updated roof, hot water heater, and AC condenser. This was the last phase and newest construction in the complex. Private cul-de-sac with generous guest parking. Ideally situated for maximum convenience, this home is just moments away from local shopping, fine dining, and major parkways. Easy 2-mile trip to the Metro North Station for a quick 35-minute commute to Manhattan. Residents also enjoy full eligibility for Greenburgh's renowned recreation programs, parks and community services.
For sale
Price cut: $50K (9/24)
$1,146,000
4 Preserve Court, White Plains, NY 10607
3beds
2,976sqft
Condominium, Residential
Built in 2015
-- sqft lot
$-- Zestimate®
$385/sqft
$625/mo HOA
What's special
Private cul-de-sacGenerously proportioned secondary bedroomsOpen-concept layoutPrivate deck and yardGenerous guest parkingLarge walk-in closetStainless steel appliances
- 49 days
- 882
- 62
Zillow last checked:
Listing updated:
Listed by:
Howard Hanna Rand Realty 914-328-0333,
Linda Lyons 914-439-1810
Source: OneKey® MLS as distributed by MLS GRID,MLS#: 1036350
Facts & features
Interior
Bedrooms & bathrooms
- Bedrooms: 3
- Bathrooms: 3
- Full bathrooms: 2
- 1/2 bathrooms: 1
Primary bedroom
- Level: Second
Bedroom 2
- Level: Second
Bathroom 1
- Description: Half Bath
- Level: First
Bathroom 3
- Description: Full Hall Bathroom
- Level: Second
Other
- Description: Entry Foyer
- Level: First
Other
- Description: Breakfast Room/Family Room
- Level: First
Other
- Description: Recreation/Media/Exercise Room
- Level: Lower
Other
- Description: Entry to 2 Car Garage
- Level: Lower
Other
- Description: Utilities
- Level: Lower
Bonus room
- Description: Den/Office/Bedroom
- Level: First
Dining room
- Level: First
Kitchen
- Level: First
Laundry
- Level: Second
Living room
- Description: Gas fireplace/sliding glass doors to deck/yard
- Level: First
Heating
- Forced Air
Cooling
- Central Air
Appliances
- Included: Dishwasher, Dryer, ENERGY STAR Qualified Appliances, Gas Range, Refrigerator, Stainless Steel Appliance(s), Washer, Gas Water Heater
- Laundry: Washer/Dryer Hookup
Features
- Ceiling Fan(s), Central Vacuum, Double Vanity, Eat-in Kitchen, Entrance Foyer, Granite Counters, High Ceilings, Open Floorplan, Open Kitchen, Primary Bathroom, Tray Ceiling(s), Walk-In Closet(s)
- Flooring: Carpet, Ceramic Tile, Hardwood
- Basement: Finished
- Attic: Scuttle
- Has fireplace: Yes
- Fireplace features: Gas, Living Room
- Common walls with other units/homes: 1 Common Wall,End Unit
Interior area
- Total structure area: 2,976
- Total interior livable area: 2,976 sqft
Video & virtual tour
Property
Parking
- Total spaces: 4
- Parking features: Attached, Driveway, Garage
- Garage spaces: 2
- Has uncovered spaces: Yes
Features
- Levels: Two
- Patio & porch: Deck
Details
- Parcel number: 26890074800029500000080004B
- Special conditions: None
Construction
Type & style
- Home type: Condo
- Property subtype: Condominium, Residential
- Attached to another structure: Yes
Materials
- Stone, Vinyl Siding
Condition
- Year built: 2015
- Major remodel year: 2015
Details
- Builder model: Belmont
Utilities & green energy
- Sewer: Public Sewer
- Water: Public
- Utilities for property: Electricity Connected, Natural Gas Connected, Sewer Connected, Trash Collection Private, Underground Utilities, Water Connected
Community & HOA
Community
- Subdivision: The Preserve at Greenburgh
HOA
- Has HOA: Yes
- Services included: Common Area Maintenance, Maintenance Structure, Snow Removal
- HOA fee: $625 monthly
Location
- Region: White Plains
Financial & listing details
- Price per square foot: $385/sqft
- Tax assessed value: $506,500
- Annual tax amount: $13,498
- Date on market: 8/10/2026
- Cumulative days on market: 50 days
- Listing agreement: Exclusive Right To Sell
- Electric utility on property: Yes
Estimated market value
Not available
Estimated sales range
Not available
Not available
Price history
| Date | Event | Price |
|---|---|---|
| 9/24/2026 | Price change | $1,146,000-4.2%$385/sqft |
Source:  OneKey® MLS as distributed by MLS GRID #1036350 Report a problem OneKey® MLS as distributed by MLS GRID #1036350 Report a problem | ||
| 9/9/2026 | Price change | $1,196,000-4.3%$402/sqft |
Source: OneKey® MLS as distributed by MLS GRID #1036350 Report a problem | ||
| 8/10/2026 | Listed for sale | $1,250,000$420/sqft |
Source: OneKey® MLS as distributed by MLS GRID #1036350 Report a problem | ||
Public tax history
Tax history is unavailable.
Monthly payment
Climate risks
Neighborhood: 10607
Nearby schools
Schools provided by the listing agent
- Elementary: EARLY CHILDHOOD PROGRAM
- Middle: Woodlands Middle/High School
- High: Woodlands Middle/High School
Source: OneKey® MLS as distributed by MLS GRID. This data may not be complete. We recommend contacting the local school district to confirm school assignments for this home.
Similar homes
- $1,099,0004 bd3 ba2.5k sqft113 Buena Vista Drive, White Plains, NY 10603For Sale
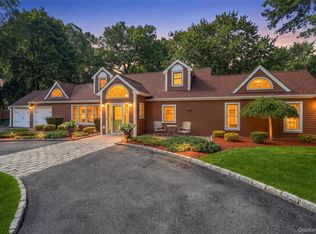
 MLS ID #1045783, Brittany A Sandarciero, Listing by: Keller Williams NY Realty. OneKey® MLS as distributed by MLS GRID
 - $1,300,0004 bd4 ba3.7k sqft24 Oakcrest Lane, Hastings-on-Hudson, NY 10706For Sale
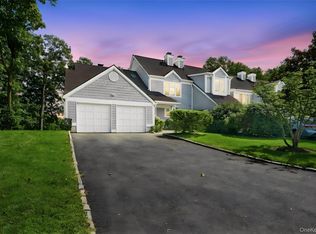 MLS ID #1048541, Jaime-Lynn Viggiano, Listing by: Coldwell Banker Realty. OneKey® MLS as distributed by MLS GRID
 - $999,0002 bd4 ba2.7k sqft22 Berrybush Lane #70, Hastings-on-Hudson, NY 10706For Sale
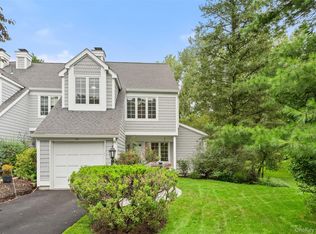 MLS ID #1046963, Zoya Litinetskaya, Listing by: Compass Greater NY, LLC. OneKey® MLS as distributed by MLS GRID
 - $1,199,9993 bd2 ba2.9k sqft72 Eastview Drive, Valhalla, NY 10595For Sale
 MLS ID #1045466, Michael E. LaMorte, Listing by: eXp Realty. OneKey® MLS as distributed by MLS GRID
 - $999,0003 bd3 ba2.5k sqft15 Hidden Ridge Court, Scarsdale, NY 10583For SaleMLS ID #1016363, Laura Miller, Listing by: Houlihan Lawrence Inc.. OneKey® MLS as distributed by MLS GRID
- $875,0002 bd3 ba1.8k sqft452 Carrollwood Drive, Tarrytown, NY 10591For SaleMLS ID #1033793, Steven Geiger, Listing by: William Raveis Real Estate. OneKey® MLS as distributed by MLS GRID
- $1,015,0002 bd3 ba1.5k sqft351 Pemberwick Rd APT 503, Greenwich, CT 06831For Sale
 MLS ID #125946, Stacy Young, William Raveis Real Estate. Greenwich MLS, Inc.
 - $1,150,0004 bd4 ba3.1k sqft2278 Hunterbrook Road, Yorktown Heights, NY 10598For SaleMLS ID #1037026, Annemarie Credentino, Listing by: BHHS River Towns Real Estate. OneKey® MLS as distributed by MLS GRID
- $1,699,0003 bd3 ba2.1k sqft127 W Main Street #200, Tarrytown, NY 10591For SaleMLS ID #1034509, Sarah Mirza Mulhall, Listing by: Julia B Fee Sothebys Int. Rlty. OneKey® MLS as distributed by MLS GRID
- $1,250,0005 bd4 ba3k sqft121 Marietta Avenue, Hawthorne, NY 10532For SaleMLS ID #1023996, Gino Bello, Listing by: Howard Hanna Rand Realty. OneKey® MLS as distributed by MLS GRID
- $1,400,0003 bd4 ba4.3k sqft1 Hunting Ridge Road, White Plains, NY 10605For SaleMLS ID #1006771, Lisa Bucolo, Listing by: Houlihan Lawrence Inc.. OneKey® MLS as distributed by MLS GRID
- $1,250,0005 bd3 ba2k sqft11 Winchcombe Way, Scarsdale, NY 10583For SaleMLS ID #1048444, Robyn D. Herman, Listing by: Compass Greater NY, LLC. OneKey® MLS as distributed by MLS GRID
- $1,100,0004 bd3 ba1.9k sqft73 High Street, Tarrytown, NY 10591For SaleMLS ID #1038345, William Boeckelman, Listing by: Coldwell Banker Realty. OneKey® MLS as distributed by MLS GRID
- $1,359,0003 bd3 ba2.7k sqft180 Somerstown Road, Millwood, NY 10546For SaleMLS ID #1041830, Wendy Nolan, Listing by: Houlihan Lawrence Inc.. OneKey® MLS as distributed by MLS GRID
- $1,050,0003 bd3 ba2.3k sqft407 N Midland Avenue, Nyack, NY 10960For SaleMLS ID #1048422, Kelly McMullen, Listing by: eXp Realty. OneKey® MLS as distributed by MLS GRID
- $1,388,8883 bd3 ba2.7k sqft15 Tulip Road, Briarcliff Manor, NY 10510For SaleMLS ID #1044782, Melvin Ramos, Listing by: Coldwell Banker Realty. OneKey® MLS as distributed by MLS GRID
- $1,299,0004 bd3 ba2.4k sqft3 Baldwin Lane, Scarsdale, NY 10583For SaleMLS ID #954117, Sana Gilani, Listing by: Houlihan Lawrence Inc.. OneKey® MLS as distributed by MLS GRID
- $1,475,0004 bd5 ba4.2k sqft23 Barnaby Lane, Hartsdale, NY 10530For SaleMLS ID #1029995, Margaret A. Farran, Listing by: Houlihan Lawrence Inc.. OneKey® MLS as distributed by MLS GRID
- $1,225,0004 bd4 ba3.4k sqft231 Skymeadow Drive, Stamford, CT 06903For Sale
 MLS ID #24205130, Bettina Hegel, Brown Harris Stevens. Smart MLS
 - $1,250,0004 bd2 ba1.6k sqft110 Tappan Landing Road, Tarrytown, NY 10591For SaleMLS ID #1023786, Jonathan Minerick, Listing by: HomeCoin.com. OneKey® MLS as distributed by MLS GRID
