A rare opportunity in the heart of Hanover! Known as the former “David’s House,” this historic property was originally built in 1880 and has been renovated and updated throughout the years. Offering over 3,000 square feet of living space, 9 bedrooms, and 5 bathrooms, this property provides tremendous flexibility and potential. The third floor features a separate one-bedroom apartment, offering additional possibilities for rental income, guests, extended family, or private living space. The property is served by town water and sewer and features a built-in sprinkler system, fire escapes, walkout partially finished lower level, and a warm and inviting covered front porch. A large parking area with road frontage on both Prospect Street and West Street adds to the property's versatility and accessibility. While the home may require renovations to return it to a traditional single-family residence, the possibilities are substantial. With its prime in-town location, historic character, generous square footage, third-floor apartment, town utilities, and unique access from two streets, this is a compelling investment opportunity in Hanover. Bring your vision and unlock the potential of this truly special property!
Active under contract
Listed by: Coldwell Banker LIFESTYLES - Hanover • Hartley White & Co • 603-643-6406
$1,495,000
1 Prospect Street, Hanover, NH 03755
9beds
3,786sqft
Single Family Residence
Built in 1880
0.6 Acres Lot
$1,424,000 Zestimate®
$395/sqft
$-- HOA
What's special
- 70 days
- 75
- 0
Zillow last checked:
Listing updated:
Listed by:
Hartley White & Co,
Coldwell Banker LIFESTYLES - Hanover Phone:802-299-7157
Source: PrimeMLS,MLS#: 5104794
Facts & features
Interior
Bedrooms & bathrooms
- Bedrooms: 9
- Bathrooms: 5
- Full bathrooms: 1
- 3/4 bathrooms: 4
Heating
- Propane, Baseboard
Cooling
- None
Appliances
- Included: Electric Cooktop, Dishwasher, Dryer, Double Oven, Refrigerator, Washer
Features
- Basement: Concrete,Partially Finished,Storage Space,Walkout,Walk-Out Access
Interior area
- Total structure area: 3,907
- Total interior livable area: 3,786 sqft
- Finished area above ground: 3,363
- Finished area below ground: 423
Property
Parking
- Parking features: Gravel
Accessibility
- Accessibility features: Handicap Modified
Features
- Levels: 2.5
- Stories: 2.5
- Patio & porch: Covered Porch
- Exterior features: Deck, Storage
- Frontage length: Road frontage: 227
Lot
- Size: 0.6 Acres
- Features: Corner Lot, Landscaped, Level, Open Lot, Sidewalks, Sloped, Wooded, In Town, Near Shopping, Near Public Transit
Details
- Parcel number: HNOVM033B063L001
- Zoning description: GR-1
- Other equipment: Sprinkler System
Construction
Type & style
- Home type: SingleFamily
- Architectural style: New Englander
- Property subtype: Single Family Residence
Materials
- Wood Frame
- Foundation: Concrete
- Roof: Shingle
Condition
- New construction: No
- Year built: 1880
Utilities & green energy
- Electric: Circuit Breakers
- Sewer: Public Sewer
- Utilities for property: Propane
Community & HOA
Community
- Security: Smoke Detector(s)
Location
- Region: Hanover
Financial & listing details
- Price per square foot: $395/sqft
- Tax assessed value: $1,013,000
- Annual tax amount: $20,061
- Date on market: 8/13/2026
Estimated market value
$1,424,000
$1.35M - $1.50M
$6,834/mo
Price history
| Date | Event | Price |
|---|---|---|
| 8/13/2026 | Listed for sale | $1,495,000$395/sqft |
Source:  PrimeMLS #5104794 Report a problem PrimeMLS #5104794 Report a problem | ||
Public tax history
| Year | Property taxes | Tax assessment |
|---|---|---|
| 2024 | $19,521 +3.9% | $1,013,000 |
| 2023 | $18,781 +4.2% | $1,013,000 |
| 2022 | $18,021 -2.8% | $1,013,000 |
| 2021 | $18,535 | $1,013,000 +10.5% |
| 2020 | $18,535 +1.9% | $917,100 +0.5% |
| 2019 | $18,188 +3.6% | $912,600 |
| 2018 | $17,549 +26.7% | $912,600 +42.9% |
| 2017 | $13,851 +1.9% | $638,600 |
| 2016 | $13,596 +2% | $638,600 |
| 2015 | $13,334 +4.2% | $638,600 |
| 2014 | $12,791 +4.2% | $638,600 -3.8% |
| 2012 | $12,274 +1.6% | $663,800 |
| 2011 | $12,081 +26.2% | $663,800 +26.9% |
| 2007 | $9,573 | $523,100 |
Find assessor info on the county website
Monthly payment
Est. payment
Payment breakdown
Explore the cost of this home by adjusting the details. Changes won't be saved.Climate risks
Neighborhood: 03755
Nearby schools
Schools provided by the listing agent
- Elementary: Bernice A. Ray School
- Middle: Frances C. Richmond Middle Sch
- High: Hanover High School
- District: Hanover Sch District SAU #70
Source: PrimeMLS. This data may not be complete. We recommend contacting the local school district to confirm school assignments for this home.
Similar homes
- $1,275,0006 bd5 ba4.5k sqft505 Deweys Mills Road, Hartford, VT 05047Active
 MLS ID #5054780, Jennifer Falvey. PrimeMLS
 - $1,790,0007 bd4 ba5k sqft41 Bradford Lane, Enfield, NH 03748Active
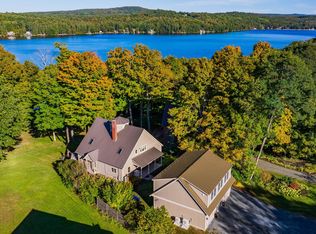 MLS ID #5113834, Gabrielle Black. PrimeMLS
 - $1,200,0008 bd7 ba5k sqft411 US Route 4, Enfield, NH 03748Active
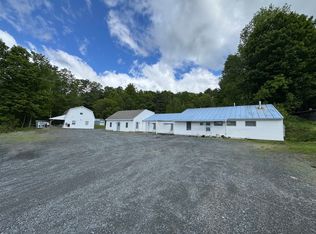 MLS ID #5095435, Heather Ashline. PrimeMLS
 - $945,0006 bd4 ba2.5k sqft273 Heater Road, Lebanon, NH 03766Active
 MLS ID #5099355, Jenna Luce. PrimeMLS
