Welcome to 1 Red Leaf Lane, a stunning corner-lot townhome and former developer model in the desirable Bannister Street community of Ladera Ranch. This unique three-story residence offers 3 bedrooms, 3.5 bathrooms, plus a spacious loft ideal as a 4th bedroom for additional living space.
The highly versatile ground-floor suite offers exceptional live/work flexibility with its own exterior entrance, interior access, bathroom with shower, and abundant natural light. Its commercial/residential zoning and street frontage create an exciting opportunity for a home office, professional workspace, guest suite or additional living area for income of $2200+ per month.
Enjoy picturesque views across Triad Lane toward Boreal Park and rolling hills. The charming patio opens to a beautiful park setting, while the dramatic two-story living room features soaring ceilings and oversized windows.
The designer kitchen showcases Calacatta-style engineered quartz countertops, handcrafted-look white subway tile backsplash, custom white shaker cabinetry with brushed brass hardware, a white fireclay apron-front farmhouse sink and high-arc matte black pull-down faucet. Premium appliances include a Bosch stainless-steel dishwasher and LG Smart Slim microwave. Custom lighting, including matte black pendants and integrated under-cabinet LEDs, a nice look.
The home features wide-plank European white oak-style flooring, shutters, tall baseboards, volume ceilings, dimmable lighting, and custom closets. A Google Nest Thermostat adds smart-home convenience.
The primary suite is a luxurious retreat with a custom charcoal/taupe double vanity, Calacatta quartz, dual LED backlit mirrors, oversized marble-look porcelain flooring, glossy white vertical herringbone shower tile, Carrara-style hexagonal mosaic shower flooring, matte black fixtures and a beautiful freestanding soaking tub.
The secondary bathroom features a white shaker vanity, quartz countertop, fish-scale mosaic tile, matte black shower enclosure and brushed brass fixtures. The stylish powder room includes a vertical herringbone tile accent wall, natural wood console vanity, charcoal vessel sink, brushed brass faucet and custom white oak chevron barn door.
The third-floor bedroom includes its own full bath, while the loft offers additional flexibility. The attached two-car garage and full driveway.
Enjoy everything Ladera Ranch offers, including 15 pools, splash parks, sports courts, skate park, clubhouses, and more.
For sale
Listed by: First Team Real Estate • Kevin Smith • Contact: 619-379-7664
$1,125,000
1 Red Leaf Ln, Mission Viejo, CA 92694
3beds
2,164sqft
Townhouse
Built in 2004
8.17 Acres Lot
$1,109,100 Zestimate®
$520/sqft
$486/mo HOA
What's special
- 3 days
- 245
- 15
Zillow last checked:
Listing updated:
Listed by:
Kevin Smith DRE #01934297 619-379-7664,
First Team Real Estate
Source: CRMLS,MLS#: OC26191742 Originating MLS: California Regional MLS
Originating MLS: California Regional MLSFacts & features
Interior
Bedrooms & bathrooms
- Bedrooms: 3
- Bathrooms: 4
- Full bathrooms: 2
- 3/4 bathrooms: 1
- 1/2 bathrooms: 1
- Main level bathrooms: 1
- Main level bedrooms: 1
Rooms
- Room types: Bedroom, Entry/Foyer, Family Room, Guest Quarters, Kitchen, Loft, Primary Bathroom, Primary Bedroom, Office, Other
Bedroom
- Features: Bedroom on Main Level
Bathroom
- Features: Bathroom Exhaust Fan, Bathtub, Dual Sinks, Enclosed Toilet, Full Bath on Main Level, Low Flow Plumbing Fixtures, Linen Closet, Quartz Counters, Remodeled, Soaking Tub
Other
- Features: Dressing Area
Kitchen
- Features: Built-in Trash/Recycling, Kitchen/Family Room Combo, Pots & Pan Drawers, Quartz Counters, Remodeled, Self-closing Cabinet Doors, Self-closing Drawers, Updated Kitchen
Other
- Features: Walk-In Closet(s)
Heating
- Central, Forced Air
Cooling
- Central Air, Gas, High Efficiency, Wall/Window Unit(s)
Appliances
- Included: Dishwasher, Freezer, Gas Cooktop, Disposal, Gas Oven, Gas Water Heater, Ice Maker, Microwave, Refrigerator, Range Hood, Self Cleaning Oven, Vented Exhaust Fan, Water To Refrigerator, Water Heater
- Laundry: Washer Hookup, Electric Dryer Hookup, Gas Dryer Hookup, Laundry Room
Features
- Built-in Features, Ceiling Fan(s), Cathedral Ceiling(s), High Ceilings, Open Floorplan, Quartz Counters, Recessed Lighting, Storage, Bedroom on Main Level, Dressing Area, Loft, Primary Suite, Walk-In Closet(s)
- Flooring: Vinyl
- Doors: Panel Doors, Service Entrance
- Windows: Blinds, Drapes, Screens, Shutters
- Has fireplace: No
- Fireplace features: None
- Common walls with other units/homes: 1 Common Wall,End Unit,No One Above,No One Below
Interior area
- Total interior livable area: 2,164 sqft
Video & virtual tour
Property
Parking
- Total spaces: 4
- Parking features: Assigned, Concrete, Direct Access, Driveway Level, Door-Single, Driveway, Garage, Garage Door Opener, Public, Private, On Street, Unassigned
- Attached garage spaces: 2
- Uncovered spaces: 2
Accessibility
- Accessibility features: Safe Emergency Egress from Home, No Stairs, See Remarks, Accessible Doors, Accessible Entrance, Accessible Hallway(s)
Features
- Levels: Three Or More
- Stories: 3
- Entry location: 1
- Patio & porch: Concrete, Front Porch
- Exterior features: Rain Gutters
- Pool features: Association, Community, Filtered, Gas Heat, In Ground
- Has spa: Yes
- Spa features: Association, Community, Gunite, Heated, In Ground
- Fencing: None
- Has view: Yes
- View description: Hills, Neighborhood
Lot
- Size: 8.17 Acres
- Features: 2-5 Units/Acre, Close to Clubhouse, Corner Lot, Landscaped, Level, Near Park, Rectangular Lot, Sprinkler System, Street Level, Zero Lot Line
Details
- Additional structures: Guest House Attached
- Parcel number: 93002828
- Special conditions: Standard
Construction
Type & style
- Home type: Townhouse
- Architectural style: Traditional
- Property subtype: Townhouse
- Attached to another structure: Yes
Materials
- Stucco
- Foundation: Slab
- Roof: Composition,Common Roof
Condition
- Updated/Remodeled,Turnkey
- New construction: No
- Year built: 2004
Details
- Builder name: Standard Pacific Homes
Utilities & green energy
- Electric: 220 Volts in Laundry
- Sewer: Public Sewer
- Water: Public
- Utilities for property: Cable Available, Electricity Connected, Natural Gas Connected, Phone Available, Sewer Connected, Underground Utilities, Water Connected
Community & HOA
Community
- Features: Biking, Curbs, Dog Park, Gutter(s), Storm Drain(s), Street Lights, Suburban, Sidewalks, Park, Pool
- Security: Carbon Monoxide Detector(s), Fire Detection System, Fire Sprinkler System, Smoke Detector(s)
- Subdivision: Branches (Bran)
HOA
- Has HOA: Yes
- Amenities included: Call for Rules, Sport Court, Jogging Path, Meeting Room, Maintenance Front Yard, Outdoor Cooking Area, Barbecue, Other, Picnic Area, Playground, Pickleball, Recreation Room, Spa/Hot Tub, Trail(s), Cable TV
- HOA fee: $197 monthly
- HOA name: LARMAC
- HOA phone: 800-428-5588
- Second HOA fee: $289 monthly
- Second HOA name: Branches
- Second HOA phone: 714-285-2626
Location
- Region: Mission Viejo
- Elevation: 472 Feet
Financial & listing details
- Price per square foot: $520/sqft
- Tax assessed value: $976,311
- Date on market: 9/2/2026
- Cumulative days on market: 3 days
- Listing terms: Conventional
- Road surface type: Paved
Estimated market value
$1,109,100
$1.05M - $1.16M
$3,960/mo
Price history
| Date | Event | Price |
|---|---|---|
| 9/2/2026 | Listed for sale | $1,125,000+22.3%$520/sqft |
Source:  CRMLS #OC26191742 Report a problem CRMLS #OC26191742 Report a problem | ||
| 7/20/2022 | Sold | $920,000$425/sqft |
Source: Public Record Report a problem | ||
| 7/19/2022 | Pending sale | $920,000$425/sqft |
Source: CRMLS #OC22123457 Report a problem | ||
| 6/25/2022 | Contingent | $920,000$425/sqft |
Source: CRMLS #OC22123457 Report a problem | ||
| 6/9/2022 | Listed for sale | $920,000+49.1%$425/sqft |
Source: CRMLS #OC22123457 Report a problem | ||
| 5/27/2020 | Listing removed | $2,950$1/sqft |
Source: Compass #OC20072147 Report a problem | ||
| 5/3/2020 | Price change | $2,950-1.7%$1/sqft |
Source: Compass #OC20072147 Report a problem | ||
| 4/11/2020 | Listed for rent | $3,000+1.7%$1/sqft |
Source: Compass #OC20072147 Report a problem | ||
| 12/21/2018 | Listing removed | $2,950$1/sqft |
Source: Pacific Sotheby's Int'l Realty #OC18255159 Report a problem | ||
| 12/8/2018 | Price change | $2,950+3.5%$1/sqft |
Source: Pacific Sotheby's Int'l Realty #OC18255159 Report a problem | ||
| 10/21/2018 | Listed for rent | $2,850+3.6%$1/sqft |
Source: Pacific Sotheby's Int'l Realty #OC18255159 Report a problem | ||
| 4/4/2017 | Listing removed | $2,750$1/sqft |
Source: HOM Sotheby's International #OC17058803 Report a problem | ||
| 3/22/2017 | Listed for rent | $2,750$1/sqft |
Source: HOM Sotheby's International #OC17058803 Report a problem | ||
| 3/16/2017 | Sold | $617,000-0.3%$285/sqft |
Source: Public Record Report a problem | ||
| 2/28/2017 | Pending sale | $619,000$286/sqft |
Source: Coldwell Banker Residential Brokerage - Mission Viejo #OC17028565 Report a problem | ||
| 2/11/2017 | Listed for sale | $619,000+6001.5%$286/sqft |
Source: Coldwell Banker Residential Brokerage - Mission Viejo #OC17028565 Report a problem | ||
| 9/22/2015 | Sold | $10,145-98.5%$5/sqft |
Source: Public Record Report a problem | ||
| 6/23/2005 | Sold | $682,000$315/sqft |
Source: Public Record Report a problem | ||
Public tax history
| Year | Property taxes | Tax assessment |
|---|---|---|
| 2026 | -- | $976,311 +2% |
| 2025 | $12,596 +1.8% | $957,168 +2% |
| 2024 | $12,374 -15.3% | $938,400 +39.1% |
| 2023 | $14,602 +48.4% | $674,777 +2% |
| 2022 | $9,841 +2.1% | $661,547 +2% |
| 2021 | $9,642 +1.1% | $648,576 +1% |
| 2020 | $9,534 | $641,926 +2% |
| 2019 | $9,534 +0.6% | $629,340 |
| 2018 | $9,479 +10.3% | $629,340 +17.2% |
| 2017 | $8,590 | $537,000 |
| 2016 | $8,590 +49.1% | $537,000 |
| 2015 | $5,760 -30.7% | $537,000 +9.6% |
| 2014 | $8,310 | $489,975 +25% |
| 2013 | -- | $391,980 |
| 2012 | -- | $391,980 -6% |
| 2011 | -- | $417,000 -5.2% |
| 2010 | -- | $440,000 |
| 2009 | -- | $440,000 -21.7% |
| 2008 | -- | $562,000 -20.7% |
| 2007 | -- | $709,140 +2% |
| 2006 | -- | $695,236 +100.9% |
| 2005 | -- | $345,988 |
Find assessor info on the county website
Monthly payment
Est. payment
Payment breakdown
Explore the cost of this home by adjusting the details. Changes won't be saved.Climate risks
Neighborhood: Terramor Village
Nearby schools
Schools provided by the listing agent
- Elementary: Oso Grande
- Middle: Ladera Ranch
- High: San Juan Hills
Source: CRMLS. This data may not be complete. We recommend contacting the local school district to confirm school assignments for this home.

Similar homes
- $1,050,0003 bd3 ba1.7k sqft12 Durlston Way, Mission Viejo, CA 92694For Sale
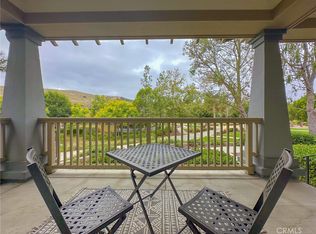 MLS ID #OC26190423, Ziad Najm, OC Residential Property Mgmt. CRMLS
 - $1,099,0003 bd3 ba2k sqft34 Passaflora Ln, Mission Viejo, CA 92694For Sale
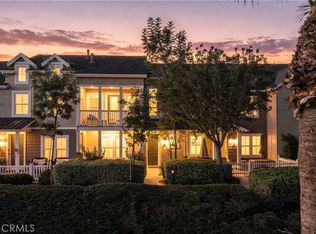 MLS ID #OC26187104, Kimia Vakili, Coldwell Banker Realty. CRMLS
 - $1,099,0003 bd3 ba2.2k sqft5 Azara Ln, Mission Viejo, CA 92694For Sale
 MLS ID #OC26082194, Justin VanLeeuwen, Landmark Realtors. CRMLS
 - $985,0003 bd3 ba1.7k sqft2 Sheridan Ln, Mission Viejo, CA 92694For Sale
 MLS ID #OC26170695, Gabriel Eric Schmidt, Redfin. CRMLS
Local buyer's agents are ready to help
