Skip main navigation
Closed
  • $1,435,000

    1 Revival Lane, Scarborough, ME 04074

    3beds
    3,527sqft
    Single Family Residence
    Built in 2024
    4,791.6 Square Feet Lot
    $1,432,600 Zestimate®
    $407/sqft
    $5,643 Estimated rent

    Home value

    $1,432,600

    $1.30M - $1.58M

    $5,643/mo

    Zestimate® history
    Loading
    Loading...

    Owner options

    List your home for rent

    $5,643/mo

    Rent Zestimate®

    Find your next renter with Zillow Rental Manager. Plus, with online applications, you can quickly screen prospective tenants – for free.

    Learn more

    $5,643/mo

    Rent Zestimate®

    Refinance and save

    $7,384/mo

    Est. payment

    Refinancing to a lower rate could help reduce your monthly payments and save thousands over the life of the loan.

    See today's rates

    $7,384/mo

    Est. payment

    Explore your selling options

    Work with a Zillow partner agent

    Leverage their expertise and Zillow's premium Showcase listings to get your home seen by more buyers.

    Get started

    List with your own agent

    Get your home in front of millions of buyers by listing it on Zillow.

    Learn how to do it

    Sell it yourself

    Take full control of how buyers see your home on Zillow by listing For Sale by Owner (FSBO).

    List your home

    What's special

    Chef sized center islandQuartz counter topsHigh ceilingsLarge central parkBuilt insInviting wrap around porchWet bar
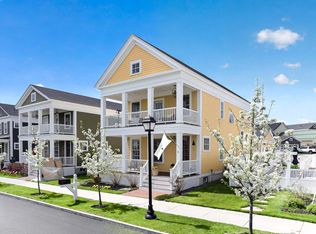
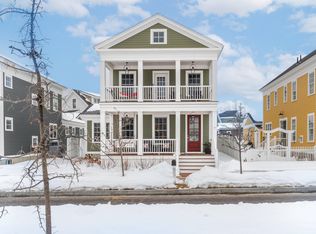
    Don't miss this brand new stunning home offering exquisite craftsmanship and elegant touches throughout. Located in the heart of Eastern Village, one of Scarborough's most coveted neighborhoods, directly on the large central park known as Reflection Square, just steps to the Eastern Trail, area shops and restaurants, and minutes to several area beaches. The inviting wrap around porch, including screen porch, says Welcome Home with classic New England charm. The easy to maintain lot is just large enough to still host back yard gatherings, when completed it will be well landscaped and totally fenced in creating privacy and making it perfect for safely containing pets. The main level offers an open concept layout flooded with sunlight, high ceilings, wood floors and an abundance of oversized windows. There is a large kitchen with a wall of windows and chef sized center island with quartz counter tops, a dining area with glass doors leading to the side yard and a spacious and inviting living room with a fireplace. There is a generous sized primary suite with expertly crafted shiplap wall, tile shower and walk in closet. The direct entry from the attached garage leads to a mudroom area with custom built-ins, a separate laundry room, plus a half bath. Upstairs you will find 2 more bedrooms, a sitting area and 1 full bath. To enhance comfort and efficiency there is natural gas Forced Hot Air heat and central air. The lower level is completely finished providing additional living space and a perfect haven for leisure and entertainment, complete with a wet bar and built ins with a flat screen TV. There is plenty of room for a pool table, work out room and a home office if needed with direct access to outside and a full bath making the space flexible for many uses, even a guest space if needed. Come see what a brilliant lifestyle this fabulous home and neighborhood have to offer.

    Zillow last checked:

    Listing updated:

    Listed by:

    Keller Williams Realty

    Bought with:

    Legacy Properties Sotheby's International Realty

    Source: Maine Listings,MLS#: 1609534MLS Logo

    Facts & features

    Interior

    Bedrooms & bathrooms
    • Bedrooms: 3
    • Bathrooms: 4
    • Full bathrooms: 3
    • 1/2 bathrooms: 1
    Primary bedroom
    • Level: First
    Bedroom 2
    • Level: Second
    Bedroom 3
    • Level: Second
    Dining room
    • Level: First
    Great room
    • Level: Basement
    Kitchen
    • Level: First
    Laundry
    • Level: First
    Living room
    • Level: First
    Heating
    • Forced Air, Heat Pump, Zoned
    Cooling
    • Central Air, Heat Pump
    Appliances
    • Included: Dishwasher, Disposal, Microwave, Electric Range, Refrigerator
    Features
    • 1st Floor Primary Bedroom w/Bath, Pantry, Shower, Storage, Walk-In Closet(s), Primary Bedroom w/Bath
    • Flooring: Tile, Vinyl, Wood
    • Basement: Doghouse,Finished,Full
    • Number of fireplaces: 1
    Interior area
    • Total structure area: 3,527
    • Total interior livable area: 3,527 sqft
    • Finished area above ground: 2,151
    • Finished area below ground: 1,376

    Property

    Parking
    • Total spaces: 2
    • Parking features: Paved, 1 - 4 Spaces
    • Garage spaces: 2
    Features
    • Patio & porch: Porch
    • Has view: Yes
    • View description: Scenic
    Lot
    • Size: 4,791 sqft
    • Features: Near Town, Neighborhood, Corner Lot, Level, Sidewalks, Landscaped
    Details
    • Parcel number: SCARMR073L117
    • Zoning: TND

    Construction

    Type & style
    • Home type: SingleFamily
    • Architectural style: New Englander
    • Property subtype: Single Family Residence
    Materials
    • Wood Frame, Composition, Fiber Cement
    • Roof: Pitched,Shingle
    Condition
    • New Construction
    • New construction: Yes
    • Year built: 2024

    Utilities & green energy

    • Electric: Circuit Breakers, Underground
    • Sewer: Public Sewer
    • Water: Public
    • Utilities for property: Utilities On

    Community & neighborhood

    Location
    • Region: Scarborough
    • Subdivision: Eastern Village

    HOA & financial

    HOA
    • Has HOA: Yes
    • HOA fee: $145 monthly

    Other

    Other facts
    • Road surface type: Paved

    Price history

    DateEventPrice
    1/27/2025Sold$1,435,000$407/sqft
    Source: Maine Listings #1609534 Report a problem
    1/8/2025Pending sale$1,435,000$407/sqft
    Source: Maine Listings #1609534 Report a problem
    11/15/2024Listed for sale$1,435,000+2.6%$407/sqft
    Source: Maine Listings #1609534 Report a problem
    8/4/2024Listing removed--
    Source: Maine Listings #1594153 Report a problem
    6/20/2024Listed for sale$1,399,000$397/sqft
    Source: Maine Listings #1594153 Report a problem

    Public tax history

    YearProperty taxesTax assessment
    2024$2,172 $136,000
    2023$2,172 +3.8%$136,000
    2022$2,093 +3.6%$136,000
    2020$2,021 $136,000

    Find assessor info on the county website

    Neighborhood: Oak Hill

    Nearby schools

    GreatSchools rating
    Get pre-qualified for a loan
    At Zillow Home Loans, we can pre-qualify you in as little as 5 minutes with no impact to your credit score.

    An equal housing lender. NMLS #10287.

    Sell for more on Zillow
    Get a Zillow Showcase℠ listing at no additional cost and you could sell for .
    $1,432,600
    2% more
    +$28,652
    With Zillow Showcase(estimated)
    $1,461,252