Skip main navigation
Closed
  • $1,350,000

    5 Revival Lane, Scarborough, ME 04074

    3beds
    2,092sqft
    Single Family Residence
    Built in 2023
    4,356 Square Feet Lot
    $1,350,900 Zestimate®
    $645/sqft
    $4,129 Estimated rent

    Home value

    $1,350,900

    $1.28M - $1.42M

    $4,129/mo

    Zestimate® history
    Loading
    Loading...

    Owner options

    List your home for rent

    $4,129/mo

    Rent Zestimate®

    Find your next renter with Zillow Rental Manager. Plus, with online applications, you can quickly screen prospective tenants – for free.

    Learn more

    $4,129/mo

    Rent Zestimate®

    Refinance and save

    $6,963/mo

    Est. payment

    Refinancing to a lower rate could help reduce your monthly payments and save thousands over the life of the loan.

    See today's rates

    $6,963/mo

    Est. payment

    Explore your selling options

    Work with a Zillow partner agent

    Leverage their expertise and Zillow's premium Showcase listings to get your home seen by more buyers.

    Get started

    List with your own agent

    Get your home in front of millions of buyers by listing it on Zillow.

    Learn how to do it

    Sell it yourself

    Take full control of how buyers see your home on Zillow by listing For Sale by Owner (FSBO).

    List your home

    What's special

    Half bathChef-inspired kitchenGas cookingOpen green spacesDeck and private patioHardwood floors throughoutRadiant heat floors
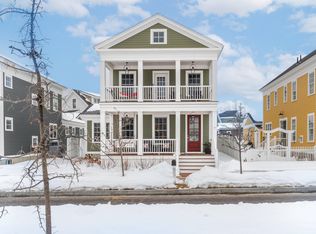
    A rare opportunity to own a slice of paradise in Scarborough's Eastern Village along side the coveted Eastern Trail. An outstanding neighborhood with tree lined streets, open green spaces, and welcoming front porches reminiscent of southern charm. Spanning 2,092 square feet of meticulously designed living space, this home effortlessly blends modern luxury with elegance. Gas lanterns burn around the clock on this homes welcoming two tier porch. Step inside to discover a brilliant open-concept living area with hardwood floors throughout, an office, living space with a gas fireplace, a bar with wine fridge, and a sliding door that steps out onto your deck and private patio. The chef-inspired kitchen is the true heart of the home, fully equipped with stainless steel appliances, gas cooking, a generous island, and a butlers pantry with its own prep sink. Whether you are hosting a summer dinner party or enjoying a quiet morning coffee, this space is built for gathering. At the back of the home you'll find a half bath, a mud room with cute built in bench and a separate walk in closet and the homes two-car garage complete with kayak and bike storage and an EV charging station. Ascend upstairs to discover two generously sized guest bedrooms and a beautifully appointed primary suite with large walk in closet, a bathroom with spacious tiled shower, radiant heat floors, and a double vanity, and access to the homes upper balcony that looks out over the park. Adventure is at your doorstep! The Eastern Trail is a standout feature of living in Scarborough's Eastern Village, offering miles of scenic, multi-use pathways perfect for year-round outdoor enjoyment. As part of the larger Greenbelt Walkway and East Coast Greenway, this beautifully maintained trail system connects residents to nature and nearby destinations. This location offers unparalleled access to the very best of Maine. Don't miss this opportunity to make this unique home and gorgeous neighborhood yours.

    Zillow last checked:

    Listing updated:

    Listed by:

    Portside Real Estate Group

    Bought with:

    Keller Williams Realty

    Source: Maine Listings,MLS#: 1662012MLS Logo

    Facts & features

    Interior

    Bedrooms & bathrooms
    • Bedrooms: 3
    • Bathrooms: 3
    • Full bathrooms: 2
    • 1/2 bathrooms: 1
    Primary bedroom
    • Features: Suite, Closet, Double Vanity, Full Bath, Balcony/Deck
    • Level: Second
    Bedroom 2
    • Features: Walk-In Closet(s)
    • Level: Second
    Bedroom 3
    • Features: Closet
    • Level: Second
    Dining room
    • Features: Built-in Features, Dining Area, Informal
    • Level: First
    Kitchen
    • Features: Kitchen Island, Pantry
    • Level: First
    Living room
    • Features: Gas Fireplace
    • Level: First
    Mud room
    • Features: Closet, Built-in Features
    • Level: First
    Office
    • Level: First
    Heating
    • Direct Vent Furnace, Forced Air, Zoned, Radiant
    Cooling
    • Central Air
    Appliances
    • Included: Cooktop, Dishwasher, Disposal, Gas Range, Refrigerator, Wall Oven, Tankless Water Heater
    Features
    • Pantry, Storage, Walk-In Closet(s), Primary Bedroom w/Bath
    • Flooring: Tile, Wood
    • Windows: Double Pane Windows
    • Basement: Exterior Entry,Interior Entry,Full,Unfinished
    • Number of fireplaces: 1
    Interior area
    • Total structure area: 2,092
    • Total interior livable area: 2,092 sqft
    • Finished area above ground: 2,092
    • Finished area below ground: 0

    Property

    Parking
    • Total spaces: 2
    • Parking features: Paved, 1 - 4 Spaces, On Site, Garage Door Opener
    • Attached garage spaces: 2
    Features
    • Patio & porch: Deck, Patio, Porch
    Lot
    • Size: 4,356 sqft
    • Features: Irrigation System, Interior Lot, Near Golf Course, Near Public Beach, Near Turnpike/Interstate, Near Town, Neighborhood, Level, Sidewalks, Landscaped
    Details
    • Parcel number: SCARMR073L115
    • Zoning: R4

    Construction

    Type & style
    • Home type: SingleFamily
    • Architectural style: Federal
    • Property subtype: Single Family Residence
    Materials
    • Wood Frame, Clapboard, Fiber Cement
    • Foundation: Poured Concrete
    • Roof: Pitched,Shingle
    Condition
    • Year built: 2023

    Utilities & green energy

    • Electric: Circuit Breakers, Underground
    • Sewer: Public Sewer
    • Water: Public
    Green energy
    • Energy efficient items: 16+ SEER AC, Dehumidifier

    Community & neighborhood

    Security
    • Security features: Air Radon Mitigation System
    Location
    • Region: Scarborough
    • Subdivision: Eastern Village

    HOA & financial

    HOA
    • Has HOA: Yes
    • HOA fee: $153 monthly

    Other

    Other facts
    • Road surface type: Paved

    Price history

    DateEventPrice
    6/30/2026Sold$1,350,000+17.4%$645/sqft
    Source: Maine Listings #1662012 Report a problem
    5/17/2026Pending sale$1,150,000$550/sqft
    Source: Maine Listings #1662012 Report a problem
    5/13/2026Listed for sale$1,150,000+15.1%$550/sqft
    Source: Maine Listings #1662012 Report a problem
    12/12/2023Sold$999,000$478/sqft
    Source: Maine Listings #1573988 Report a problem
    10/25/2023Contingent$999,000$478/sqft
    Source: Maine Listings #1573988 Report a problem
    10/17/2023Price change$999,000-1%$478/sqft
    Source: Maine Listings #1573988 Report a problem
    10/5/2023Listed for sale$1,009,000$482/sqft
    Source: Maine Listings #1573988 Report a problem

    Public tax history

    YearProperty taxesTax assessment
    2024$4,567 $286,000
    2023$4,567 +119.8%$286,000 +111.9%
    2022$2,078 +3.6%$135,000
    2020$2,006 $135,000

    Find assessor info on the county website

    Neighborhood: Oak Hill

    Nearby schools

    GreatSchools rating
    Get pre-qualified for a loan
    At Zillow Home Loans, we can pre-qualify you in as little as 5 minutes with no impact to your credit score.

    An equal housing lender. NMLS #10287.

    Sell for more on Zillow
    Get a Zillow Showcase℠ listing at no additional cost and you could sell for .
    $1,350,900
    2% more
    +$27,018
    With Zillow Showcase(estimated)
    $1,377,918