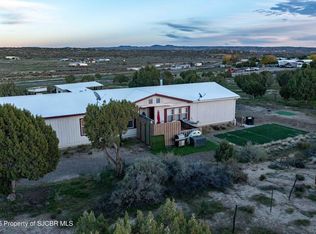
Enjoy peaceful country living in this 2,496-square-foot triple-wide on 1.02 acres, situated on a corner lot at Road 3125 and Road 3128. The open floor plan and abundant natural light create a welcoming space that's great for entertaining.
The roomy kitchen features oak cabinetry and an eat-at island, with a dining area nearby. Matching molding and cabinetry throughout give the home a cohesive feel.
The large primary suite includes an en-suite bath, a spacious walk-in closet, and access to the deck--perfect for taking in spectacular views and evening sunsets.
Step outside to wraparound Trex decking, sidewalks, a cozy front yard, natural landscaping, and 2 storage sheds. Set in a quiet country neighborhood, the property offers plenty of opportunities to enjoy local wildlife and birds. A charming pellet stove adds a cozy touch for winter evenings.
Please do not go into the tree house, The sellers have not been in there for years and are concerned about the safety. They feel it will need some work to make it secure.
All appliances are ''as is''. The kitchen stove's oven does not work.
Some yard displays are excluded including the Agave plant in the front yard, The fountain (pieces on front porch ) , rainbow shaped display just outside front fence and the cross nailed to the property. If there are any questions regarding the exact exclusions, please contact the office.
For sale
$360,000
1 Road 3128, Aztec, NM 87410
3beds
2,496sqft
Manufactured Home
Built in 2002
1.02 Acres Lot
$353,200 Zestimate®
$144/sqft
$-- HOA
What's special
Charming pellet stoveEat-at islandRoomy kitchenEn-suite bathDining area nearbyLarge primary suiteSpacious walk-in closet
- 10 days
- 233
- 5
Likely to sell faster than
Zillow last checked:
Listing updated:
Listed by:
Sibyl Huntington 505-325-8863,
Dimmick Realty 505-325-8863
Source: SJCMLS,MLS#: 26-1351
Facts & features
Interior
Bedrooms & bathrooms
- Bedrooms: 3
- Bathrooms: 2
- Full bathrooms: 2
Primary bedroom
- Description: irregular angles one section is 17.4
- Level: Main
- Area: 331.47 Square Feet
- Dimensions: 12.7 x 26.1
Bedroom 2
- Level: Main
- Area: 170.43 Square Feet
- Dimensions: 13 x 13.11
Bedroom 3
- Level: Main
- Area: 176.85 Square Feet
- Dimensions: 13.5 x 13.1
Dining room
- Description: Kitchen combo
- Level: Main
Kitchen
- Description: Dining combo
- Level: Main
- Area: 353.7 Square Feet
- Dimensions: 13.1 x 27
Living room
- Level: Main
- Area: 488.26 Square Feet
- Dimensions: 18.7 x 26.11
Other
- Description: Office/craft room etc
- Level: Main
- Area: 158.08 Square Feet
- Dimensions: 10.4 x 15.2
Heating
- Propane
Cooling
- Has cooling: Yes
Appliances
- Included: Microwave
- Laundry: Mud Room
Features
- Cth/Vlt Ceilings, Kitchen Island
- Has fireplace: No
Interior area
- Total structure area: 2,496
- Total interior livable area: 2,496 sqft
Property
Features
- Levels: One
- Stories: 1
- Patio & porch: Porch, Deck
- Fencing: Chain Link,Front Yard
- Has view: Yes
- View description: Valley, Mountain(s)
Lot
- Size: 1.02 Acres
- Features: Natural Landscape
Details
- Parcel number: 2066178481224
- Zoning description: None/County
- Horses can be raised: Yes
Construction
Type & style
- Home type: MobileManufactured
- Property subtype: Manufactured Home
Condition
- Year built: 2002
Community & HOA
Community
- Subdivision: Kiva West
HOA
- Has HOA: No
Location
- Region: Aztec
Financial & listing details
- Price per square foot: $144/sqft
- Tax assessed value: $234,958
- Annual tax amount: $1,930
- Date on market: 11/5/2026
- Body type: Triple Wide
Estimated market value
$353,200
$336,000 - $371,000
Not available
Price history
| Date | Event | Price |
|---|---|---|
| 11/5/2026 | Listed for sale | $360,000$144/sqft |
Source:  SJCMLS #26-1351 Report a problem | ||
Public tax history
| Year | Property taxes | Tax assessment |
|---|---|---|
| 2025 | $1,930 +110.4% | $78,319 +3% |
| 2024 | $917 -49% | $76,038 +3% |
| 2023 | $1,800 +2.9% | $73,824 +3% |
| 2022 | $1,749 +3.8% | $71,674 +3% |
| 2021 | $1,685 +1% | $69,586 +0.7% |
| 2020 | $1,668 +10.6% | $69,082 +7.1% |
| 2017 | $1,508 | $64,507 +6.1% |
| 2016 | $1,508 +14.1% | $60,805 |
| 2015 | $1,322 +15.3% | $60,805 +6.1% |
| 2014 | $1,147 +3.4% | $57,314 +3% |
| 2013 | $1,109 | $55,645 |
| 2012 | $1,109 +17.1% | $55,645 +3% |
| 2011 | $948 | $54,024 +6% |
| 2010 | -- | $50,966 +6% |
| 2009 | -- | $48,082 |
| 2008 | -- | $48,082 |
| 2007 | -- | $48,082 +6% |
| 2006 | -- | $45,361 |
| 2005 | -- | $45,361 -65% |
| 2004 | $734 -9.2% | $129,602 |
| 2003 | $809 +757.6% | $129,602 +2030.6% |
| 2002 | $94 +1.9% | $6,083 |
| 2001 | $93 -8.1% | $6,083 |
| 2000 | $101 | $6,083 |
Find assessor info on the county website
Monthly payment
Climate risks
Neighborhood: 87410

Similar homes
- $399,9004 bd3 ba2.1k sqft1189 State Highway 574, Aztec, NM 87410For Sale
 MLS ID #26-1352, Caleb Jacobo, LPT Realty, LLC. SJCMLS
- $339,0003 bd3 ba1.8k sqft15B Road 3029, Aztec, NM 87410For Sale
 MLS ID #26-1169, Stephanie L Buffington, San Juan Realty. SJCMLS
- $--3 bd2 ba1.5k sqft28 Road 3323, Aztec, NM 87410Auction
 ServiceLink Auction
- $359,0003 bd2 ba1.4k sqft412 Sandia Ct, Aztec, NM 87410For Sale
 MLS ID #26-1244, Matthew D Albright, Positive Realty. SJCMLS
- $395,0003 bd2 ba1.9k sqft91 Road 3050, Aztec, NM 87410For SaleMLS ID #26-1016, Kimberly A Prado, EXP Realty, LLC. SJCMLS
- $329,9003 bd2 ba1.5k sqft7 Road 2894, Aztec, NM 87410For SaleMLS ID #26-1106, Zachary Goar, Real Broker, LLC. SJCMLS
- $340,0003 bd2 ba1.6k sqft313 Road 3050, Aztec, NM 87410For SaleMLS ID #26-1002, Danielle Spellbring, Coldwell Banker Cornerstone. SJCMLS
- $385,0003 bd2 ba1.5k sqft608 Anasazi Drive, Aztec, NM 87401For Sale
 MLS ID #837388, Thad Trujillo. CREN
- $350,0003 bd2 ba1.5k sqft3328 J F Scott Dr, Aztec, NM 87410For SaleMLS ID #26-1334, David Karst, American Dream Realty. SJCMLS
- $427,0003 bd2 ba2.2k sqft10 Road 3669, Aztec, NM 87410For SaleMLS ID #26-1136, Matthew D Albright, Positive Realty. SJCMLS
- $435,0004 bd2 ba1.9k sqft807 Spotted Wolf Ave, Aztec, NM 87410For SaleMLS ID #26-1361, Genesis Cockrell, R1 New Mexico Farmington. SJCMLS
- $369,0003 bd2 ba1.8k sqft37 Road 2393, Farmington, NM 87410For SaleMLS ID #26-1356, Jennifer Marie Wood, RE/MAX of Farmington. SJCMLS
- $199,0003 bd2 ba1.7k sqft29 Road 3181, Aztec, NM 87410For SaleMLS ID #26-1331, Danielle Spellbring, Coldwell Banker Cornerstone. SJCMLS
- $410,0003 bd3 ba1.8k sqft75 Road 3118, Aztec, NM 87410For SaleMLS ID #26-1051, Chantele Cardenas, R1 New Mexico Farmington. SJCMLS
- $315,0004 bd2 ba2k sqft85 Road 2400, Aztec, NM 87410For SaleMLS ID #26-965, Pamela Jagdfeld, Keller Williams. SJCMLS
- $425,0004 bd4 ba2.5k sqft22 Road 2893, Aztec, NM 87410For Sale
 MLS ID #202603283, Jared English, Congress Realty. SFARMLS
- $349,9003 bd2 ba1.5k sqft192 Road 3900, Farmington, NM 87401For SaleMLS ID #26-1123, Daniel J. Klepac, Coldwell Banker Cornerstone. SJCMLS
- $379,0004 bd3 ba2.1k sqft3 Road 2400, Aztec, NM 87410For SaleMLS ID #26-655, Chessie Hollibaugh, EXP Realty, LLC. SJCMLS
- $459,9003 bd2 ba1.8k sqft50 Road 2392, Aztec, NM 87410For SaleMLS ID #26-1385, Allen Elmore, EXP Realty, LLC. SJCMLS
- $529,0004 bd4 ba2.4k sqft223 N Mesa Verde Ave, Aztec, NM 87410For SaleMLS ID #26-1284, Theresa L Van Riper, Real Estate PROS. SJCMLS
