Escape to peaceful country living with breathtaking panoramic views from this spacious 4-bedroom, 2-bathroom home offering 2,039 square feet of comfortable living space on just over 2 acres. Set on a permanent foundation and ideally located approximately 30 minutes from both Durango, Colorado and Farmington, New Mexico, this property offers the perfect balance of privacy, convenience, and access to endless outdoor adventure.
Enjoy spectacular mountain and canyon vistas that stretch as far as the eye can see from both the expansive front deck and the back porch. Bordering thousands of acres of BLM land, this property provides direct access to hiking, horseback riding, ATV adventures, wildlife viewing, and countless opportunities to explore the outdoor beauty. Inside, abundant windows and skylights fill the home with natural light, creating a warm and inviting atmosphere throughout the main living spaces. The thoughtfully designed kitchen features custom cabinetry, custom countertops, a center island, breakfast bar, pantry, and stainless steel appliances, making it both functional and perfect for gathering with family and friends. At one end of the kitchen, the adjoining dining room offers a cozy wood-burning stove for chilly evenings. At the other end of the kitchen you will find a flex space for either a formal dining area or additional living room with sliding glass doors that open to the back deck, seamlessly blending indoor and outdoor living.
The private primary suite is thoughtfully separated from the additional bedrooms, creating a peaceful retreat complete with an oversized walk-in closet and an en-suite bathroom featuring dual sinks, a tiled walk-in shower, and an extra-large soaking tub. Outside, the property is ready for pets, hobbies, or outdoor projects with dog runs and pens, a large storage shed, and a convenient circular driveway providing easy access and ample parking. A new roof installed in 2025 offers added peace of mind.
For sale
$330,000
85 Road 2400, Aztec, NM 87410
4beds
2,039sqft
Manufactured Home
Built in 1998
2.08 Acres Lot
$-- Zestimate®
$162/sqft
$-- HOA
What's special
Cozy wood-burning stoveDog runs and pensLarge storage shedThoughtfully designed kitchenPrivate primary suiteOversized walk-in closetExtra-large soaking tub
- 55 days
- 310
- 32
Zillow last checked:
Listing updated:
Listed by:
Pamela Jagdfeld 505-278-8431,
Keller Williams 505-278-8431
Source: SJCMLS,MLS#: 26-965
Facts & features
Interior
Bedrooms & bathrooms
- Bedrooms: 4
- Bathrooms: 2
- Full bathrooms: 2
Primary bedroom
- Description: En-suite with shower/bath & XL closet
- Level: Main
- Area: 236.8 Square Feet
- Dimensions: 12.8 x 18.5
Bedroom 2
- Level: Main
- Area: 132.6 Square Feet
- Dimensions: 10.19 x 13
Bedroom 3
- Level: Main
- Area: 132.6 Square Feet
- Dimensions: 10.19 x 13
Bedroom 4
- Level: Main
- Area: 105.09 Square Feet
- Dimensions: 9.3 x 11.3
Dining room
- Description: Wood Stove
- Level: Main
- Area: 279.5 Square Feet
- Dimensions: 13 x 21.5
Dining room
- Description: Fireplace
- Level: Main
- Area: 221 Square Feet
- Dimensions: 13 x 17
Kitchen
- Description: Stainless Appl. & Pantry
- Level: Main
- Area: 322.39 Square Feet
- Dimensions: 13 x 24.8
Living room
- Level: Main
- Area: 260.14 Square Feet
- Dimensions: 12.1 x 21.5
Other
- Description: Laundry/Mudroom
- Level: Main
- Area: 75.4 Square Feet
- Dimensions: 5.8 x 13
Heating
- Propane
Cooling
- Has cooling: Yes
Appliances
- Included: Range Hood, Free-Standing Range
- Laundry: Mud Room
Features
- Cth/Vlt Ceilings, Kitchen Island
- Has fireplace: Yes
- Fireplace features: Living Room
Interior area
- Total structure area: 2,039
- Total interior livable area: 2,039 sqft
Property
Parking
- Parking features: RV Access/Parking
Features
- Levels: One
- Stories: 1
- Patio & porch: Deck
- Fencing: Chain Link,Wire,Front Yard,Back
- Has view: Yes
- View description: Valley, Mountain(s)
Lot
- Size: 2.08 Acres
- Features: Natural Landscape
Details
- Parcel number: 2057184496420
- Zoning description: None/County
- Horses can be raised: Yes
Construction
Type & style
- Home type: MobileManufactured
- Property subtype: Manufactured Home
Materials
- Wood Siding
Condition
- Year built: 1998
Community & HOA
Community
- Subdivision: Dutchman's Hill
HOA
- Has HOA: No
Location
- Region: Aztec
Financial & listing details
- Price per square foot: $162/sqft
- Tax assessed value: $215,157
- Annual tax amount: $1,768
- Date on market: 8/5/2026
- Body type: Double Wide
Estimated market value
Not available
Estimated sales range
Not available
Not available
Price history
| Date | Event | Price |
|---|---|---|
| 8/5/2026 | Listed for sale | $330,000+22.3%$162/sqft |
Source:  CREN #837834 Report a problem CREN #837834 Report a problem | ||
| 4/14/2023 | Sold | -- |
Source: Agent Provided Report a problem | ||
| 2/10/2023 | Pending sale | $269,900$132/sqft |
Source:  SJCMLS #23-89 Report a problem SJCMLS #23-89 Report a problem | ||
| 2/9/2023 | Listing removed | -- |
Source: SJCMLS #23-89 Report a problem | ||
| 1/31/2023 | Listed for sale | $269,900+68.7%$132/sqft |
Source: SJCMLS #23-89 Report a problem | ||
| 1/16/2018 | Listing removed | $160,000$78/sqft |
Source: San Juan Realty #18-39 Report a problem | ||
| 1/8/2018 | Listed for sale | $160,000+155.6%$78/sqft |
Source: San Juan Realty #18-39 Report a problem | ||
| 9/18/2015 | Sold | -- |
Source: Agent Provided Report a problem | ||
| 8/11/2015 | Pending sale | $62,600$31/sqft |
Source: Berkshire Hathaway Home Services ALLSTAR #838062 Report a problem | ||
| 6/8/2015 | Listed for sale | $62,600$31/sqft |
Source: Berkshire Hathaway Home Services ALLSTAR #838062 Report a problem | ||
| 5/15/2015 | Pending sale | $62,600$31/sqft |
Source: Berkshire Hathaway Home Services ALLSTAR #838062 Report a problem | ||
| 4/13/2015 | Listed for sale | $62,600$31/sqft |
Source: REALHome Services & Solutions #838062 Report a problem | ||
Public tax history
| Year | Property taxes | Tax assessment |
|---|---|---|
| 2025 | $1,768 +2.4% | $71,719 +3% |
| 2024 | $1,726 +41.3% | $69,631 +42.9% |
| 2023 | $1,221 +2.9% | $48,728 +3% |
| 2022 | $1,187 +2.9% | $47,309 +2.2% |
| 2021 | $1,154 +0.9% | $46,292 +0.6% |
| 2020 | $1,144 +43.5% | $46,005 +39.2% |
| 2017 | $797 +0% | $33,042 -9.8% |
| 2016 | $797 +92.5% | $36,631 |
| 2015 | $414 -42.1% | $36,631 +6.1% |
| 2014 | $715 +7% | $34,529 +3% |
| 2013 | $668 | $33,523 |
| 2012 | $668 +17.1% | $33,523 +3% |
| 2011 | $571 | $32,546 +6% |
| 2010 | -- | $30,704 +6% |
| 2009 | -- | $28,966 |
| 2008 | -- | $28,966 |
| 2007 | -- | $28,966 +6% |
| 2006 | -- | $27,327 0% |
| 2005 | -- | $27,328 -65% |
| 2004 | $442 -9.2% | $78,078 |
| 2003 | $487 +26.3% | $78,078 +213.8% |
| 2002 | $386 -74.3% | $24,885 |
| 2001 | $1,500 +49.9% | $24,885 |
| 2000 | $1,001 | $24,885 |
Find assessor info on the county website
Monthly payment
Climate risks
Neighborhood: 87410
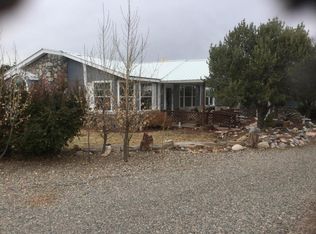

Similar homes
- $329,9003 bd2 ba1.5k sqft7 Road 2894, Aztec, NM 87410For Sale
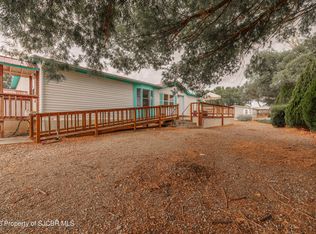
 MLS ID #26-1106, Zachary Goar, Real Broker, LLC. SJCMLS
 - $379,0004 bd3 ba2.1k sqft3 Road 2400, Aztec, NM 87410For Sale
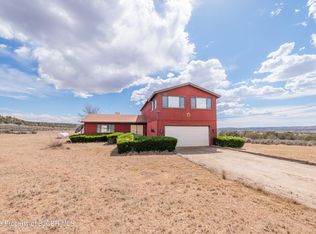 MLS ID #26-655, Chessie Hollibaugh, EXP Realty, LLC. SJCMLS
 - $349,0003 bd3 ba1.8k sqft15B Road 3029, Aztec, NM 87410For Sale
 MLS ID #26-1169, Stephanie L Buffington, San Juan Realty. SJCMLS
 - $305,0004 bd2 ba2.1k sqft57 Road 1305, La Plata, NM 87418For Sale
 MLS ID #26-873, Genesis Cockrell, R1 New Mexico Farmington. SJCMLS
 - $395,0003 bd2 ba1.7k sqft24 Road 2578, Aztec, NM 87410For SaleMLS ID #26-740, David Karst, American Dream Realty. SJCMLS
- $345,0003 bd2 ba1.6k sqft313 Road 3050, Aztec, NM 87410For SaleMLS ID #26-1002, Danielle Spellbring, Coldwell Banker Cornerstone. SJCMLS
- $269,9003 bd2 ba1.3k sqft192 Road 3000, Aztec, NM 87410For SaleMLS ID #26-1140, Gabe Sedillo, Real Estate PROS. SJCMLS
- $425,0004 bd4 ba2.5k sqft22 Road 2893, Aztec, NM 87410For Sale
 MLS ID #202603283, Jared English, Congress Realty. SFARMLS
 - $340,0003 bd2 ba1.3k sqft115 Road 5005, Bloomfield, NM 87413For SaleMLS ID #25-1296, Stacy A Ross, R1 New Mexico Farmington. SJCMLS
- $439,0003 bd2 ba2.2k sqft10 Road 3669, Aztec, NM 87410For SaleMLS ID #26-1136, Matthew D Albright, Positive Realty. SJCMLS
- $354,9004 bd3 ba2.9k sqft6742A Us Highway 64, Bloomfield, NM 87413For SaleMLS ID #26-906, Nicole Sanchez, RE/MAX of Farmington. SJCMLS
- $395,0003 bd2 ba1.9k sqft91 Road 3050, Aztec, NM 87410For SaleMLS ID #26-1016, Kimberly A Prado, EXP Realty, LLC. SJCMLS
- $369,9004 bd3 ba2.5k sqft15 Road 4550, Blanco, NM 87412For SaleMLS ID #26-1065, Kimberly A Prado, EXP Realty, LLC. SJCMLS
- $410,0003 bd3 ba1.8k sqft75 Road 3118, Aztec, NM 87410For SaleMLS ID #26-1051, Chantele Cardenas, R1 New Mexico Farmington. SJCMLS
- $405,0003 bd2 ba1.5k sqft608 Anasazi Drive, Aztec, NM 87401For Sale
 MLS ID #837388, Thad Trujillo. CREN
 - $324,5003 bd2 ba1.7k sqft2178 County Road 309A, Ignacio, CO 81137For SaleMLS ID #834694, Max Hutcheson. CREN
- $275,0002 bd2 ba1.1k sqft248 Road 3000, Aztec, NM 87410For SaleMLS ID #26-986, Kelsie B Booker, EXIT Realty Home & Ranch. SJCMLS
- $268,0004 bd2 ba1.7k sqft1209 Mangum Rd, Bloomfield, NM 87413For SaleMLS ID #26-815, Sergio Quintana, RE/MAX of Farmington. SJCMLS
