Skip main navigation
Sold for $269,000
  • $269,000

    1 Rock Island Ltd St, Ardmore, OK 73401

    3beds
    2,416sqft
    Single Family Residence
    Built in 1979
    0.39 Acres Lot
    $272,800 Zestimate®
    $111/sqft
    $1,700 Estimated rent

    Home value

    $272,800

    Estimated sales range

    Not available

    $1,700/mo

    Zestimate® history
    Loading
    Loading...

    Owner options

    List your home for rent

    $1,700/mo

    Rent Zestimate®

    Find your next renter with Zillow Rental Manager. Plus, with online applications, you can quickly screen prospective tenants – for free.

    Learn more

    $1,700/mo

    Rent Zestimate®

    Refinance and save

    $1,636/mo

    Est. payment

    Refinancing to a lower rate could help reduce your monthly payments and save thousands over the life of the loan.

    See today's rates

    $1,636/mo

    Est. payment

    Explore your selling options

    Work with a Zillow partner agent

    Leverage their expertise and Zillow's premium Showcase listings to get your home seen by more buyers.

    Get started

    List with your own agent

    Get your home in front of millions of buyers by listing it on Zillow.

    Learn how to do it

    Sell it yourself

    Take full control of how buyers see your home on Zillow by listing For Sale by Owner (FSBO).

    List your home

    What's special

    Spacious patioStorage buildingContemporary design featuresFront sitting porchTouches of rustic appealFormal dining roomExtra large corner lot
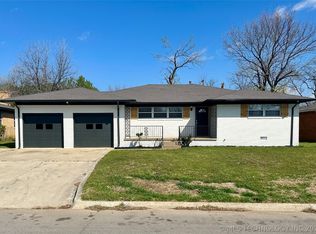
    Beautiful sought after Plainview neighborhood! This amazing extra large corner lot at entrance of culdesac area (approx .39 acre or 16,988 sqft per Court House) has room for a shop or another garage to be built to your liking (must be approved by architectural committee per Covenants and Restrictions). The spacious home has contemporary design features as well as touches of rustic appeal, the perfect combo, and is just waiting for the right buyers to recognize its many great features! This lovely home has over 2400 sq ft (per Court House) and consists of 3 bedrooms (all nice sized bedrooms, with principal bedroom being very spacious with large closets), 2 baths, nice living room has wet bar as well as rock double sided fireplace which is shared with the very spacious den/gameroom, which is perfect for entertaining! Den also has built in area for neatly organized hobby center! This property also has formal dining room, and well thought out kitchen design. There is a very nice 12 x15 storage building and spacious patio (approx 735 sf per Court House). The yard is large enough for the kids and your animals to enjoy lots of freedom and make some great memories. The front sitting porch is perfect for sitting and relaxing during the summer months! All windows have been replaced, and there is also an underground storm cellar in garage which can be accessed with car parked inside. Gas central heat and electric central air units both replaced in last 4 years. New Electric panel for hot tub. (Hot tub does not stay with sale of property). Don't miss out on this irresistible home, and come make it your own! Sellers are motivated and immediate possession available.

    Zillow last checked:

    Listing updated:

    Listed by:

    Sandy Matchen-Day 580-220-4494,

    RE/MAX Master Associates, Inc.

    Bought with:

    Jennifer Turner, 180172

    eXp Realty, LLC

    Source: MLS Technology, Inc.,MLS#: 2524256MLS LogoOriginating MLS: MLS Technology

    Facts & features

    Interior

    Bedrooms & bathrooms
    • Bedrooms: 3
    • Bathrooms: 2
    • Full bathrooms: 2
    Heating
    • Central, Gas
    Cooling
    • Central Air
    Appliances
    • Included: Built-In Oven, Dishwasher, Disposal, Gas Water Heater, Range, Stove
    Features
    • Wet Bar, Laminate Counters, Ceiling Fan(s)
    • Flooring: Carpet, Other, Tile
    • Windows: Aluminum Frames
    • Number of fireplaces: 1
    • Fireplace features: Other
    Interior area
    • Total structure area: 2,416
    • Total interior livable area: 2,416 sqft

    Property

    Parking
    • Total spaces: 2
    • Parking features: Attached, Garage
    • Attached garage spaces: 2
    Features
    • Levels: One
    • Stories: 1
    • Patio & porch: Covered, Patio, Porch
    • Exterior features: Other
    • Pool features: None
    • Fencing: Privacy
    Lot
    • Size: 0.39 Acres
    • Features: Corner Lot, Cul-De-Sac
    Details
    • Additional structures: Shed(s)
    • Parcel number: 018500002010000100

    Construction

    Type & style
    • Home type: SingleFamily
    • Architectural style: Other
    • Property subtype: Single Family Residence
    Materials
    • Brick, Other, Wood Siding
    • Foundation: Slab
    • Roof: Asphalt,Fiberglass
    Condition
    • Year built: 1979

    Utilities & green energy

    • Sewer: Public Sewer
    • Water: Public
    • Utilities for property: Electricity Available, Natural Gas Available

    Community & HOA

    Community
    • Security: Storm Shelter, Smoke Detector(s)
    • Subdivision: Champion Station Add Sec I
    HOA
    • Has HOA: No
    Location
    • Region: Ardmore

    Financial & listing details

    • Price per square foot: $111/sqft
    • Tax assessed value: $168,843
    • Annual tax amount: $1,712
    • Date on market: 6/6/2025
    • Cumulative days on market: 462 days
    • Listing terms: Conventional,FHA,Other,VA Loan

    Price history

    DateEventPrice
    10/17/2025Sold$269,000-7.2%$111/sqft
    Source: MLS Technology, Inc. #2524256 Report a problem
    9/17/2025Pending sale$289,900$120/sqft
    Source: MLS Technology, Inc. #2524256 Report a problem
    6/26/2025Price change$289,900-3.3%$120/sqft
    Source: MLS Technology, Inc. #2524256 Report a problem
    4/5/2025Price change$299,900-3.2%$124/sqft
    Source: MLS Technology, Inc. #2420043 Report a problem
    3/5/2025Price change$309,900-3.1%$128/sqft
    Source: MLS Technology, Inc. #2420043 Report a problem
    12/4/2024Price change$319,900-3%$132/sqft
    Source: MLS Technology, Inc. #2420043 Report a problem
    6/20/2024Price change$329,900-2.9%$137/sqft
    Source: MLS Technology, Inc. #2420043 Report a problem
    6/12/2024Listed for sale$339,900+239.9%$141/sqft
    Source: MLS Technology, Inc. #2420043 Report a problem
    6/28/1994Sold$100,000$41/sqft
    Source: Agent Provided Report a problem

    Public tax history

    YearProperty taxesTax assessment
    2025$1,767 +3.2%$20,261 +3%
    2024$1,713 +3.2%$19,671 +3%
    2023$1,659 +4.4%$19,099 +3%
    2022$1,589 +0.3%$18,542 +3%
    2021$1,584 +2.1%$18,002 +3%
    2020$1,551 +5.9%$17,478 +3%
    2019$1,465 +6.5%$16,968 +6.1%
    2017$1,376 +3.2%$15,994 +3%
    2016$1,333 $15,528 +3%
    2015$1,333 +3.3%$15,076 +3%
    2014$1,291 +3.5%$14,637 +3%
    2013$1,247 $14,211
    2012$1,247 $14,211
    2011$1,247 -1.6%$14,211
    2010$1,267 $14,211
    2009$1,267 +9.2%$14,211
    2008$1,160 -2.3%$14,211 +0.7%
    2007$1,187 $14,114
    Find assessor info on the county website

    Neighborhood: 73401

    Nearby schools

    GreatSchools rating
    Schools provided by the listing agent
    • Elementary: Plainview
    • High: Plainview
    • District: Plainview

    Source: MLS Technology, Inc.. This data may not be complete. We recommend contacting the local school district to confirm school assignments for this home.

    Get pre-qualified for a loan
    At Zillow Home Loans, we can pre-qualify you in as little as 5 minutes with no impact to your credit score.

    An equal housing lender. NMLS #10287.

    Sell for more on Zillow
    Get a Zillow Showcase℠ listing at no additional cost and you could sell for .
    $272,800
    2% more
    +$5,456
    With Zillow Showcase(estimated)
    $278,256