Skip main navigation
Sold for $140,000
  • $140,000

    408 NW 11th St, Ardmore, OK 73401

    2beds
    1,194sqft
    Single Family Residence
    Built in 1955
    7,318.08 Square Feet Lot
    $140,500 Zestimate®
    $117/sqft
    $1,040 Estimated rent

    Home value

    $140,500

    Estimated sales range

    Not available

    $1,040/mo

    Zestimate® history
    Loading
    Loading...

    Owner options

    List your home for rent

    $1,040/mo

    Rent Zestimate®

    Find your next renter with Zillow Rental Manager. Plus, with online applications, you can quickly screen prospective tenants – for free.

    Learn more

    $1,040/mo

    Rent Zestimate®

    Refinance and save

    $893/mo

    Est. payment

    Refinancing to a lower rate could help reduce your monthly payments and save thousands over the life of the loan.

    See today's rates

    $893/mo

    Est. payment

    Explore your selling options

    Work with a Zillow partner agent

    Leverage their expertise and Zillow's premium Showcase listings to get your home seen by more buyers.

    Get started

    List with your own agent

    Get your home in front of millions of buyers by listing it on Zillow.

    Learn how to do it

    Sell it yourself

    Take full control of how buyers see your home on Zillow by listing For Sale by Owner (FSBO).

    List your home

    What's special

    Nice size bedroomsUnique wood burning fireplaceRemodeled bathroomNew roof
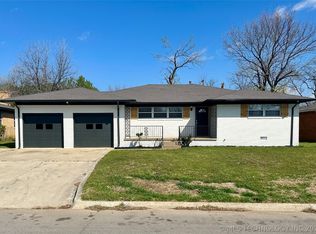
    A LITTLE GEM JUST WAITING FOR YOU. Exceptionally clean and uncluttered cottage style home. Nice size bedrooms and remodeled bathroom. Cozy up to the unique wood burning fireplace , featuring lighted bookcases on each side. Kitchen has all appliances, including the refrigerator, ready for the Chef. In past year, new CHA has been installed along with new roof, guttering and windows . Siding has been repainted , giving a fresh look to outside of house.. This is truly a move in ready home , work has been done!! Some furniture remains with house including all beds, dressers, entertainment hutch, dining table and chairs, desk and sofa table in living room.

    Zillow last checked:

    Listing updated:

    Listed by:

    Candace Storms 580-678-2365,

    White Buffalo Realty, Inc.

    Bought with:

    Susan R Bolles, 138182

    Ardmore Realty, Inc

    Source: MLS Technology, Inc.,MLS#: 2606047MLS LogoOriginating MLS: MLS Technology

    Facts & features

    Interior

    Bedrooms & bathrooms
    • Bedrooms: 2
    • Bathrooms: 1
    • Full bathrooms: 1
    Heating
    • Central, Gas
    Cooling
    • Central Air
    Appliances
    • Included: Dryer, Dishwasher, Gas Water Heater, Microwave, Oven, Range, Refrigerator, Washer
    • Laundry: Washer Hookup, Electric Dryer Hookup
    Features
    • Other, Cable TV, Ceiling Fan(s), Gas Range Connection, Gas Oven Connection, Programmable Thermostat
    • Flooring: Hardwood, Laminate, Tile
    • Windows: Vinyl
    • Basement: Crawl Space
    • Number of fireplaces: 1
    • Fireplace features: Wood Burning
    Interior area
    • Total structure area: 1,194
    • Total interior livable area: 1,194 sqft

    Property

    Parking
    • Total spaces: 3
    • Parking features: Carport, Garage Faces Rear, Storage
    • Garage spaces: 3
    • Has carport: Yes
    Features
    • Levels: One
    • Stories: 1
    • Patio & porch: Covered, Deck, Porch
    • Exterior features: Concrete Driveway, Rain Gutters
    • Pool features: None
    • Fencing: Chain Link
    Lot
    • Size: 7,318 sqft
    • Features: None
    Details
    • Additional structures: None

    Construction

    Type & style
    • Home type: SingleFamily
    • Property subtype: Single Family Residence
    Materials
    • Masonite, Wood Frame
    • Foundation: Crawlspace
    • Roof: Asphalt,Fiberglass
    Condition
    • Year built: 1955

    Utilities & green energy

    • Sewer: Public Sewer
    • Water: Public
    • Utilities for property: Cable Available, Electricity Available, Natural Gas Available, High Speed Internet Available, Water Available

    Community & neighborhood

    Security
    • Security features: No Safety Shelter, Smoke Detector(s)
    Community
    • Community features: Gutter(s), Sidewalks
    Location
    • Region: Ardmore
    • Subdivision: Ardmore City

    Other

    Other facts
    • Listing terms: Conventional,FHA,VA Loan

    Price history

    DateEventPrice
    5/11/2026Sold$140,000-11.9%$117/sqft
    Source: MLS Technology, Inc. #2606047 Report a problem
    3/22/2026Pending sale$159,000$133/sqft
    Source: MLS Technology, Inc. #2606047 Report a problem
    2/23/2026Listed for sale$159,000$133/sqft
    Source: MLS Technology, Inc. #2606047 Report a problem

    Public tax history

    Tax history is unavailable.

    Neighborhood: 73401

    Nearby schools

    GreatSchools rating
    Schools provided by the listing agent
    • Elementary: Will Rogers
    • High: Ardmore
    • District: Ardmore - Sch Dist (AD2)

    Source: MLS Technology, Inc.. This data may not be complete. We recommend contacting the local school district to confirm school assignments for this home.

    Get pre-qualified for a loan
    At Zillow Home Loans, we can pre-qualify you in as little as 5 minutes with no impact to your credit score.

    An equal housing lender. NMLS #10287.

    Sell for more on Zillow
    Get a Zillow Showcase℠ listing at no additional cost and you could sell for .
    $140,500
    2% more
    +$2,810
    With Zillow Showcase(estimated)
    $143,310