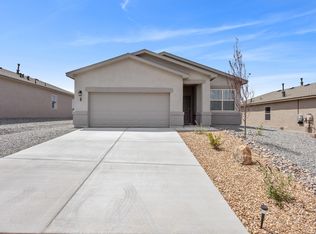
Welcome home to this inviting corner-lot property with views of the Manzano Mountains right from your own backyard. Picture starting the day with a cup of coffee as the sun lights up the peaks, or unwinding in the evening as the sky changes color over the mountains. Step inside to an open split floor plan where the living, dining, and kitchen areas flow together into one bright, connected space. It's an easy layout for everyday living and just as comfortable for hosting gatherings, holidays, and game nights. The primary suite is set apart on its own side of the home for privacy and quiet. Its bathroom offers dual sinks, two separate closets, a relaxing garden tub, and a separate shower. On the opposite side, two additional bedrooms share a second bathroom, giving everyone their own space. This home has seen thoughtful updates, including newer windows in the living room and primary suite, plus a brand-new dishwasher and water heater installed in 2026. Paid-off solar panels add long-term value and help keep utility bills low. Every appliance conveys with the home, including the range, refrigerator, washer, and dryer, so you can move right in. Outside, the backyard is a gardener's dream. Mature apple and pear trees, a blackberry bush, and rose bushes are already established, with plenty of open space left for raised beds, a vegetable garden, or your own outdoor retreat.
For sale
$284,888
1 Rosa Ave, Los Lunas, NM 87031
3beds
1,613sqft
Single Family Residence
Built in 1997
7,405 Square Feet Lot
$279,600 Zestimate®
$177/sqft
$25/mo HOA
What's special
Open split floor planCorner-lot propertyRelaxing garden tubBrand-new dishwasher
- 2 days
- 303
- 30
Likely to sell faster than
Zillow last checked:
Listing updated:
Listed by:
The Rojas Team 505-818-8871,
Real Broker, LLC 505-866-7653
Source: SWMLS,MLS#: 1112298
Facts & features
Interior
Bedrooms & bathrooms
- Bedrooms: 3
- Bathrooms: 2
- Full bathrooms: 2
Heating
- Natural Gas
Cooling
- Refrigerated
Appliances
- Included: Dryer, Dishwasher, Free-Standing Gas Range, Microwave, Refrigerator, Washer
- Laundry: Washer Hookup, Electric Dryer Hookup, Gas Dryer Hookup
Features
- Bathtub, Ceiling Fan(s), Cathedral Ceiling(s), Dual Sinks, Garden Tub/Roman Tub, Main Level Primary, Shower Only, Soaking Tub, Separate Shower, Walk-In Closet(s)
- Flooring: Carpet Free, Tile, Vinyl
- Windows: Double Pane Windows, Insulated Windows, Vinyl
- Has basement: No
- Has fireplace: No
Interior area
- Total structure area: 1,613
- Total interior livable area: 1,613 sqft
Property
Parking
- Total spaces: 2
- Parking features: Attached, Garage
- Attached garage spaces: 2
Features
- Levels: One
- Stories: 1
- Patio & porch: Covered, Patio
- Exterior features: Private Yard
- Fencing: Back Yard,Wall
Lot
- Size: 7,405 Square Feet
- Features: Corner Lot, Garden, Landscaped, Many Trees
Details
- Parcel number: 1013033248427000000
- Zoning description: R-1
Construction
Type & style
- Home type: SingleFamily
- Property subtype: Single Family Residence
Materials
- Frame, Stucco
- Roof: Pitched,Shingle
Condition
- Resale
- New construction: No
- Year built: 1997
Details
- Builder name: B Jar Construction
Utilities & green energy
- Sewer: Public Sewer
- Water: Community/Coop
- Utilities for property: Electricity Connected, Natural Gas Connected, Sewer Connected, Water Connected
Green energy
- Energy generation: Solar
Community & HOA
Community
- Security: Smoke Detector(s)
- Subdivision: Las Maravillas
HOA
- Has HOA: Yes
- HOA fee: $75 quarterly
Location
- Region: Los Lunas
Financial & listing details
- Price per square foot: $177/sqft
- Tax assessed value: $142,300
- Annual tax amount: $1,080
- Date on market: 10/9/2026
- Listing terms: Cash,Conventional,FHA,VA Loan
Estimated market value
$279,600
$266,000 - $294,000
$2,083/mo
Price history
| Date | Event | Price |
|---|---|---|
| 10/10/2026 | Listed for sale | $284,888+159.2%$177/sqft |
Source:  SWMLS #1112298 Report a problem SWMLS #1112298 Report a problem | ||
| 8/7/2014 | Sold | -- |
Source: Public Record Report a problem | ||
| 6/21/2014 | Listed for sale | $109,900$68/sqft |
Source: Gerald Chavez Realty, inc. #817891 Report a problem | ||
Public tax history
| Year | Property taxes | Tax assessment |
|---|---|---|
| 2025 | $1,113 +1.4% | $47,433 +3% |
| 2024 | $1,098 +1.7% | $46,052 +3% |
| 2023 | $1,080 +3.8% | $44,711 +3% |
| 2022 | $1,041 +2.5% | $43,409 +3% |
| 2021 | $1,016 +1.7% | $42,144 +3% |
| 2020 | $998 +0.4% | $40,917 |
| 2019 | $995 +3.1% | $40,917 +2% |
| 2018 | $965 +4.1% | $40,102 +3% |
| 2017 | $926 | $38,934 +3% |
| 2016 | -- | $37,800 |
| 2015 | -- | $37,800 -28.2% |
| 2013 | -- | $52,612 -65.7% |
| 2011 | -- | $153,240 +6.1% |
| 2010 | -- | $144,447 |
| 2009 | -- | $144,447 |
| 2008 | -- | $144,447 |
| 2007 | -- | $144,447 |
Find assessor info on the county website
Monthly payment
Est. payment
Payment breakdown
Explore the cost of this home by adjusting the details. Changes won't be saved.Climate risks
Neighborhood: 87031
Nearby schools
Schools provided by the listing agent
- Elementary: Desert View
- Middle: Valencia
- High: Valencia High
Source: SWMLS. This data may not be complete. We recommend contacting the local school district to confirm school assignments for this home.
Similar homes
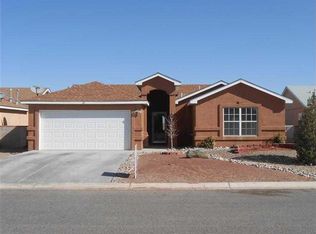
- $275,0003 bd2 ba1.5k sqft19 Pinon Ave, Los Lunas, NM 87031For Sale
 MLS ID #1111574, John Sheffer, Berkshire Hathaway NM Prop. SWMLS
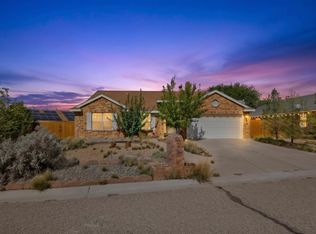
 - $275,0003 bd2 ba1.4k sqft8 Apache Plume Rd, Los Lunas, NM 87031For Sale
 MLS ID #1110424, Myriah Dean, Keller Williams Realty. SWMLS
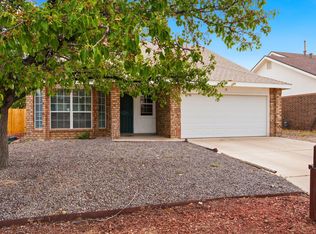
 - $--3 bd2 ba2k sqft2025 Valley View Dr SW, Los Lunas, NM 87031Auction
 ServiceLink Auction
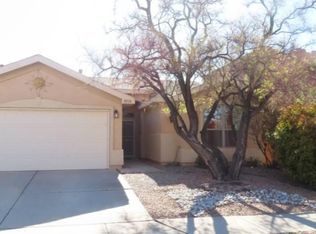
 - $289,9003 bd2 ba1.4k sqft79 Tome Vista Dr, Los Lunas, NM 87031For Sale
 MLS ID #1111983, Nancy A Montoya, Century 21 Champions. SWMLS
