**LIMITED TIME, eligible participants can receive up to $30,000 in assistance to purchase in Valencia County, with a down payment assistance program, consult with your lender for details. Welcome Home to this beautifully crafted property nestled in a peaceful and quiet community. Completely refreshed with new paint and new carpet throughout, this move-in-ready home offers effortless comfort from day one, complete with all kitchen appliances and a washer and dryer. From the moment you arrive, the charming curb appeal sets the stage. Inside, the sun-filled open layout connects a spacious living area to a bright kitchen with ample cabinet storage and a pantry--perfect for daily meals and weekend gatherings alike.The upper level features a versatile loft ideal for a home office, playroom, or secondary lounge. Your primary suite provides a peaceful escape with a large closet and private bath, while two additional bedrooms and a dedicated laundry room ensure everyone has their own space.**Some images in this listing have been virtually staged.
For sale
Price cut: $10K (10/6)
$299,900
23 Hermanos Loop, Los Lunas, NM 87031
3beds
1,745sqft
Single Family Residence
Built in 2020
4,356 Square Feet Lot
$298,000 Zestimate®
$172/sqft
$26/mo HOA
What's special
New carpet throughoutNew paintDedicated laundry roomSun-filled open layoutBright kitchenAll kitchen appliancesCharming curb appeal
- 14 days
- 254
- 25
Likely to sell faster than
Zillow last checked:
Listing updated:
Listed by:
Ramona A Romero-Brown 505-362-3667,
Platinum Realty Group 505-944-6544
Source: SWMLS,MLS#: 1111381
Facts & features
Interior
Bedrooms & bathrooms
- Bedrooms: 3
- Bathrooms: 3
- Full bathrooms: 1
- 3/4 bathrooms: 1
- 1/2 bathrooms: 1
Primary bedroom
- Level: Upper
- Area: 167.68
- Dimensions: 13.1 x 12.8
Bedroom 2
- Level: Upper
- Area: 128.8
- Dimensions: 11.5 x 11.2
Bedroom 3
- Level: Upper
- Area: 127.68
- Dimensions: 11.4 x 11.2
Dining room
- Level: Main
- Area: 109.76
- Dimensions: 11.2 x 9.8
Kitchen
- Level: Main
- Area: 105.4
- Dimensions: 17 x 6.2
Living room
- Level: Main
- Area: 282.08
- Dimensions: 17.2 x 16.4
Heating
- Central, Forced Air
Cooling
- Refrigerated
Appliances
- Included: Dishwasher, Free-Standing Gas Range, Disposal, Microwave, Refrigerator
- Laundry: Electric Dryer Hookup
Features
- Breakfast Bar, Loft, Pantry, Shower Only, Separate Shower, Walk-In Closet(s)
- Flooring: Carpet, Vinyl
- Windows: Vinyl
- Has basement: No
- Has fireplace: No
Interior area
- Total structure area: 1,745
- Total interior livable area: 1,745 sqft
Property
Parking
- Total spaces: 2
- Parking features: Attached, Garage
- Attached garage spaces: 2
Accessibility
- Accessibility features: None
Features
- Levels: Two
- Stories: 2
- Patio & porch: Open, Patio
- Exterior features: Private Yard
- Fencing: Wall
Lot
- Size: 4,356 Square Feet
- Features: Landscaped, Planned Unit Development
Details
- Additional structures: None
- Parcel number: 1013037260247000000
- Zoning description: R-1
Construction
Type & style
- Home type: SingleFamily
- Architectural style: Custom
- Property subtype: Single Family Residence
Materials
- Frame, Stucco
- Foundation: Slab
- Roof: Pitched,Shingle
Condition
- Resale
- New construction: No
- Year built: 2020
Details
- Builder name: Dr Horton
Utilities & green energy
- Sewer: Public Sewer
- Water: Public
- Utilities for property: Electricity Connected, Natural Gas Connected, Sewer Connected, Water Connected
Green energy
- Energy generation: None
Community & HOA
Community
- Security: Smoke Detector(s)
- Subdivision: Replat Of Port Eastland Hills Subd
HOA
- Has HOA: Yes
- Services included: Common Areas
- HOA fee: $26 monthly
Location
- Region: Los Lunas
Financial & listing details
- Price per square foot: $172/sqft
- Tax assessed value: $294,000
- Annual tax amount: $2,477
- Date on market: 9/22/2026
- Cumulative days on market: 15 days
- Listing terms: Cash,Conventional,FHA,VA Loan
- Road surface type: Asphalt
Estimated market value
$298,000
$283,000 - $313,000
$2,011/mo
Price history
| Date | Event | Price |
|---|---|---|
| 10/6/2026 | Price change | $299,900-3.2%$172/sqft |
Source:  SWMLS #1111381 Report a problem SWMLS #1111381 Report a problem | ||
| 9/23/2026 | Listed for sale | $309,900+6.9%$178/sqft |
Source: SWMLS #1111381 Report a problem | ||
| 3/24/2022 | Sold | -- |
Source: SWMLS #219009_1009403 Report a problem | ||
| 3/3/2022 | Pending sale | $290,000$166/sqft |
Source: SWMLS #1009403 Report a problem | ||
| 2/23/2022 | Listed for sale | $290,000$166/sqft |
Source: SWMLS #1009403 Report a problem | ||
Public tax history
| Year | Property taxes | Tax assessment |
|---|---|---|
| 2025 | $2,402 -1.7% | $98,000 |
| 2024 | $2,442 -1.4% | $98,000 |
| 2023 | $2,477 +41.4% | $98,000 +40.5% |
| 2022 | $1,752 +2.3% | $69,744 +3% |
| 2021 | $1,712 +2698.6% | $67,713 +3285.6% |
| 2020 | $61 -0.2% | $2,000 |
| 2019 | $61 -0.1% | $2,000 |
| 2018 | $61 -0.5% | $2,000 |
| 2017 | $62 | $2,000 |
Find assessor info on the county website
Monthly payment
Est. payment
Payment breakdown
Explore the cost of this home by adjusting the details. Changes won't be saved.Climate risks
Neighborhood: 87031
Nearby schools
Schools provided by the listing agent
- Elementary: Ann Parish
- Middle: Los Lunas
- High: Los Lunas
Source: SWMLS. This data may not be complete. We recommend contacting the local school district to confirm school assignments for this home.

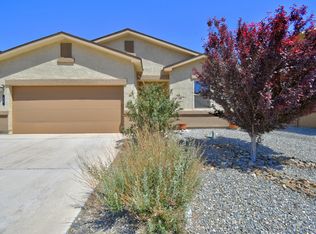
Similar homes
- $267,0003 bd2 ba1.6k sqft14 Milton Loop, Los Lunas, NM 87031For Sale
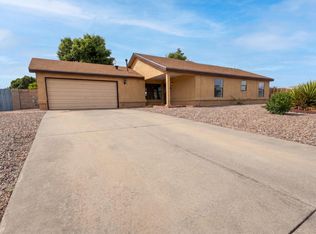 MLS ID #1103534, Tara Jones, Opendoor Brokerage, LLC. SWMLS
 - $343,0004 bd3 ba2.5k sqft50 Hermanos Loop, Los Lunas, NM 87031For Sale
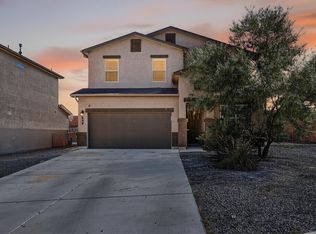 MLS ID #1106560, Christopher Shain Tanner, Keller Williams Realty. SWMLS
 - $275,0003 bd2 ba1.2k sqft15 Tome Vista Dr, Los Lunas, NM 87031For Sale
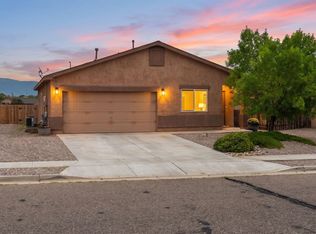 MLS ID #1110988, Juan I Caraveo, Berkshire Hathaway HS NM Prope. SWMLS
 - $349,9993 bd2 ba1.3k sqft21 San Fernando Ave, Los Lunas, NM 87031For Sale
 MLS ID #1109657, Emily D Roggy, Coldwell Banker Legacy. SWMLS
