Patience is a virtue and if you're willing to wait on this beautiful home then it's well worth the wait! Welcome to 37 Avenida Parque Court! Built by DR Horton in 2023 in the Tome Vista neighborhood this modern home offers an open, light-filled layout with 9-foot ceilings, recessed lighting, upgraded interior doors, and 2-inch blinds throughout. Enjoy refrigerated air and energy savings with leased solar. The kitchen features ample cabinetry and counter space, opening to a comfortable living area perfect for everyday living and entertaining. The home includes beautifully remodeled guest and primary bathrooms with stylish finishes. Outside, a private backyard features a dedicated dog run and low-maintenance landscaping ideal for relaxing or hosting. Perfect for 1st time buyers, don't miss out on your chance to make this home yours!
For sale
Price cut: $20K (7/8)
$280,000
37 Avenida Parque Ct, Los Lunas, NM 87031
3beds
1,443sqft
Single Family Residence
Built in 2023
6,534 Square Feet Lot
$-- Zestimate®
$194/sqft
$60/mo HOA
What's special
Open light-filled layoutUpgraded interior doorsPrivate backyardDedicated dog runRefrigerated airRecessed lighting
- 146 days
- 202
- 21
Zillow last checked:
Listing updated:
Listed by:
Arthur Campbell 575-640-1794,
Coldwell Banker Legacy 505-865-5500,
Thomas G Young 505-306-7195,
Coldwell Banker Legacy
Source: SWMLS,MLS#: 1101667
Facts & features
Interior
Bedrooms & bathrooms
- Bedrooms: 3
- Bathrooms: 2
- Full bathrooms: 2
Primary bedroom
- Level: Main
- Area: 284.7
- Dimensions: 19.5 x 14.6
Bedroom 2
- Level: Main
- Area: 133.01
- Dimensions: 14.6 x 9.11
Bedroom 3
- Level: Main
- Area: 116.48
- Dimensions: 11.2 x 10.4
Dining room
- Level: Main
- Area: 101.7
- Dimensions: 11.3 x 9
Kitchen
- Level: Main
- Area: 165.91
- Dimensions: 12.11 x 13.7
Living room
- Level: Main
- Area: 231.2
- Dimensions: 17 x 13.6
Heating
- Central, Forced Air, Natural Gas
Cooling
- Refrigerated
Appliances
- Included: Dishwasher, Free-Standing Gas Range, Microwave, Refrigerator
- Laundry: Electric Dryer Hookup
Features
- Dual Sinks, High Ceilings, Kitchen Island, Multiple Living Areas, Main Level Primary, Pantry, Shower Only, Separate Shower, Walk-In Closet(s)
- Flooring: Carpet, Tile
- Windows: Double Pane Windows, Insulated Windows, Vinyl
- Has basement: No
- Has fireplace: No
Interior area
- Total structure area: 1,443
- Total interior livable area: 1,443 sqft
Property
Parking
- Total spaces: 2
- Parking features: Attached, Garage
- Attached garage spaces: 2
Features
- Levels: One
- Stories: 1
- Exterior features: Private Yard, Sprinkler/Irrigation
- Fencing: Wall
Lot
- Size: 6,534 Square Feet
- Features: Landscaped, Planned Unit Development
Details
- Additional structures: Kennel/Dog Run
- Parcel number: 1013036059041
- Zoning description: R-1
- Special conditions: Short Sale
Construction
Type & style
- Home type: SingleFamily
- Property subtype: Single Family Residence
Materials
- Stucco
- Foundation: Slab
- Roof: Shingle
Condition
- Resale
- New construction: No
- Year built: 2023
Details
- Builder name: Dr Horton
Utilities & green energy
- Electric: Net Meter
- Sewer: Public Sewer
- Water: Public
- Utilities for property: Electricity Connected, Natural Gas Connected, Sewer Connected, Water Connected
Green energy
- Energy generation: Solar
- Water conservation: Water-Smart Landscaping
Community & HOA
Community
- Security: Security System, Smoke Detector(s)
- Subdivision: Tome Vista Replat 2
HOA
- Has HOA: Yes
- HOA fee: $60 monthly
Location
- Region: Los Lunas
Financial & listing details
- Price per square foot: $194/sqft
- Tax assessed value: $278,234
- Annual tax amount: $2,852
- Date on market: 4/15/2026
- Cumulative days on market: 104 days
- Listing terms: Cash,Conventional,FHA,VA Loan
- Road surface type: Asphalt
Foreclosure details
Estimated market value
Not available
Estimated sales range
Not available
Not available
Price history
| Date | Event | Price |
|---|---|---|
| 8/26/2026 | Listed for sale | $280,000$194/sqft |
Source:  SWMLS #1101667 Report a problem SWMLS #1101667 Report a problem | ||
| 7/15/2026 | Contingent | $280,000$194/sqft |
Source: SWMLS #1101667 Report a problem | ||
| 7/8/2026 | Price change | $280,000-6.7%$194/sqft |
Source: SWMLS #1101667 Report a problem | ||
| 4/15/2026 | Listed for sale | $300,000$208/sqft |
Source: SWMLS #1101667 Report a problem | ||
Public tax history
| Year | Property taxes | Tax assessment |
|---|---|---|
| 2025 | $2,273 -1.9% | $92,745 -0.2% |
| 2024 | $2,316 +3849.7% | $92,942 +4547.1% |
| 2023 | $59 | $2,000 |
Find assessor info on the county website
Monthly payment
Est. payment
Payment breakdown
Explore the cost of this home by adjusting the details. Changes won't be saved.Climate risks
Neighborhood: 87031
Nearby schools
Schools provided by the listing agent
- Elementary: Desert View
- Middle: Valencia
- High: Valencia High
Source: SWMLS. This data may not be complete. We recommend contacting the local school district to confirm school assignments for this home.
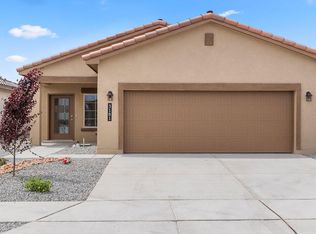


Similar homes
- $300,3003 bd2 ba1.1k sqft57 Tome Vista Dr, Los Lunas, NM 87031For Sale
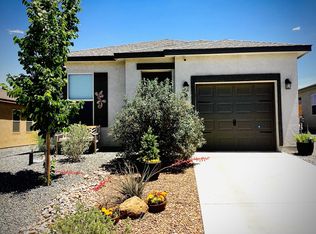 MLS ID #1109974, Jonathan Minerick, homecoin.com. SWMLS
 - $325,0004 bd2 ba1.5k sqft2 Avenida Parque Ct, Los Lunas, NM 87031For Sale
 MLS ID #1108611, Corina Maraima Diaz, Realty One of New Mexico. SWMLS
 - $279,9003 bd2 ba1.4k sqft10 Psalms Pl, Los Lunas, NM 87031For Sale
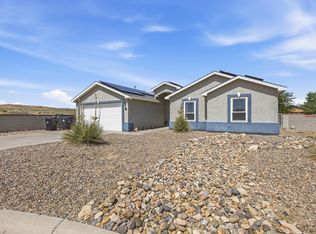 MLS ID #1104242, Nancy A Montoya, Century 21 Champions. SWMLS
 - $300,0003 bd2 ba1.4k sqft14 Avenida Merida, Los Lunas, NM 87031For Sale
 MLS ID #1110031, Dan Rowe, Berkshire Hathaway NM Prop. SWMLS
