Come see this well maintained 3-bedroom 2 full bath home with a Secured Courtyard and a lot of usable outdoor space. Bright and airy contemporary floor plan includes stainless steel appliances, Kitchen Island, upgraded Cabinets, flooring including designer Luxury Vinyl Tile (LVT), with custom cabinets. Covered Patio with Gas Stub-out. Refrigerated air for the hot summer months. Enjoy parks, playgrounds, walking trails and close to restaurants, shopping and easy freeway access and minutes to the airport.
For sale
Price cut: $7.5K (10/11)
$305,000
1330 Tierra Verde Loop NW, Los Lunas, NM 87031
3beds
1,132sqft
Single Family Residence
Built in 2021
3,484 Square Feet Lot
$-- Zestimate®
$269/sqft
$40/mo HOA
What's special
Secured courtyardKitchen islandStainless steel appliancesUpgraded cabinetsCustom cabinets
- 131 days
- 200
- 23
Zillow last checked:
Listing updated:
Listed by:
Donald James Auge 505-620-8644,
Coldwell Banker Legacy 505-865-5500
Source: SWMLS,MLS#: 1105538
Facts & features
Interior
Bedrooms & bathrooms
- Bedrooms: 3
- Bathrooms: 2
- Full bathrooms: 2
Primary bedroom
- Level: Main
- Area: 172.25
- Dimensions: 13.25 x 13
Bedroom 2
- Level: Main
- Area: 130
- Dimensions: 13 x 10
Bedroom 3
- Level: Main
- Area: 107.25
- Dimensions: 11 x 9.75
Kitchen
- Level: Main
- Area: 159
- Dimensions: 13.25 x 12
Living room
- Level: Main
- Area: 162.5
- Dimensions: 16.25 x 10
Heating
- Central, Forced Air, Natural Gas
Cooling
- Refrigerated
Appliances
- Included: Dishwasher, Free-Standing Gas Range, Disposal, Microwave, Refrigerator
- Laundry: Electric Dryer Hookup
Features
- Ceiling Fan(s), Living/Dining Room, Main Level Primary, Pantry, Tub Shower, Walk-In Closet(s)
- Flooring: Carpet, Tile, Vinyl
- Windows: Double Pane Windows, Insulated Windows, Low-Emissivity Windows, Vinyl
- Has basement: No
- Number of fireplaces: 1
Interior area
- Total structure area: 1,132
- Total interior livable area: 1,132 sqft
Property
Parking
- Total spaces: 2
- Parking features: Garage
- Garage spaces: 2
Features
- Levels: One
- Stories: 1
- Patio & porch: Covered, Deck, Patio
- Exterior features: Courtyard, Deck, Private Yard, Irrigation Sprinklers
- Fencing: Gate,Wall
- Has view: Yes
Lot
- Size: 3,484 Square Feet
- Features: Landscaped, Views, Xeriscape
- Residential vegetation: Grassed
Details
- Parcel number: 1009040044012000000
- Zoning description: SU
Construction
Type & style
- Home type: SingleFamily
- Property subtype: Single Family Residence
Materials
- Frame
- Foundation: Slab
Condition
- Resale
- New construction: No
- Year built: 2021
Details
- Builder name: Sivage Homes
Utilities & green energy
- Sewer: Public Sewer
- Water: Public
- Utilities for property: Cable Available, Electricity Connected, Natural Gas Connected, Phone Available, Sewer Connected, Underground Utilities, Water Connected
Green energy
- Energy generation: None
- Water conservation: Water-Smart Landscaping
Community & HOA
Community
- Security: Security Gate, Smoke Detector(s)
- Subdivision: Inspiracion Subdivision Phase 2
HOA
- Has HOA: Yes
- Services included: Common Areas
- HOA fee: $40 monthly
Location
- Region: Los Lunas
Financial & listing details
- Price per square foot: $269/sqft
- Tax assessed value: $244,475
- Annual tax amount: $3,933
- Date on market: 6/15/2026
- Cumulative days on market: 131 days
- Listing terms: Cash,Conventional,FHA,VA Loan
- Road surface type: Paved
Estimated market value
Not available
Estimated sales range
Not available
Not available
Price history
| Date | Event | Price |
|---|---|---|
| 10/11/2026 | Price change | $305,000-2.4%$269/sqft |
Source:  SWMLS #1105538 Report a problem SWMLS #1105538 Report a problem | ||
| 6/15/2026 | Listed for sale | $312,500+31.5%$276/sqft |
Source: SWMLS #1105538 Report a problem | ||
| 3/26/2021 | Sold | -- |
Source: SWMLS #982379 Report a problem | ||
| 1/12/2021 | Pending sale | $237,612$210/sqft |
Source: SWMLS #982379 Report a problem | ||
Public tax history
| Year | Property taxes | Tax assessment |
|---|---|---|
| 2025 | $2,620 -24% | $81,492 |
| 2024 | $3,448 +0.5% | $81,492 |
| 2023 | $3,431 -1% | $81,492 |
| 2022 | $3,466 +243.4% | $81,492 +171.6% |
| 2021 | $1,009 +1196.4% | $30,000 +1400% |
| 2020 | $78 | $2,000 |
Find assessor info on the county website
Monthly payment
Est. payment
Payment breakdown
Explore the cost of this home by adjusting the details. Changes won't be saved.Climate risks
Neighborhood: 87031
- $311,0003 bd3 ba1.5k sqft1336 Tierra Verde Loop NW, Los Lunas, NM 87031Off Market
- $280,400-- bd-- ba1k sqft1324 Tierra Verde Loop NW, Los Lunas, NM 87031Off Market
- $309,9002 bd2 ba1k sqft1318 Tierra Verde Loop NW, Los Lunas, NM 87031For Sale
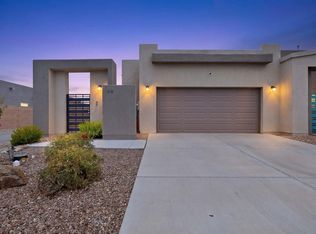
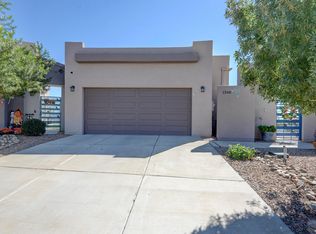
- $305,0003 bd2 ba1.1k sqft1348 Tierra Verde Loop NW, Los Lunas, NM 87031For Sale
Similar homes
- $305,0003 bd2 ba1.1k sqft1348 Tierra Verde Loop NW, Los Lunas, NM 87031For SaleMLS ID #1108331, Danny Dominguez, South Peak Realty LLC. SWMLS
- $295,0003 bd2 ba1.1k sqft1517 Tierra Verde Loop NW, Los Lunas, NM 87031For Sale
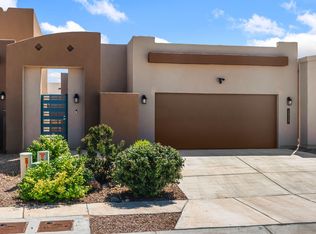 MLS ID #1110679, Davina M Lawson, Coldwell Banker Legacy. SWMLS
 - $282,0003 bd2 ba1.1k sqft1242 Tierra Verde Loop NW, Los Lunas, NM 87031For Sale
 MLS ID #1108185, Jessica C Rasband, Realty One of New Mexico. SWMLS
 - $289,0003 bd2 ba1.1k sqft1654 Tierra Verde Loop, Los Lunas, NM 87031For Sale
 MLS ID #1110027, Cramer & CO LLC, Realty One of New Mexico. SWMLS
