NEW PRICE! AMAZING TURN KEY, SELLER MAY PROVIDE THE FURNISHINGS! FRESH LANDSCAPED WALL ! Pristine, turnkey, & move-in ready, this charming 3-bedroom, 2-bath D.R. Horton home offers a bright, functional open floor plan. The spacious kitchen features granite countertops, a tile backsplash, stainless steel appliances, generous cabinetry, and a large island perfect for cooking and gathering. The private primary suite provides a relaxing retreat, while two additional bedrooms offer flexibility for guests or a home office. Additional highlights include a fully landscaped backyard with tiered block landscaping, an extended concrete walkway/patio, and an oversized two-car garage. This beautifully maintained home is ready for its next owners! EZ Commute to Albuquerque! LIGHTLY LIVED IN ! ALMOST NEW , superb location!
For sale
Price cut: $5.5K (10/20)
$289,000
1654 Tierra Verde Loop, Los Lunas, NM 87031
3beds
1,162sqft
Single Family Residence
Built in 2023
6,969 Square Feet Lot
$288,200 Zestimate®
$249/sqft
$40/mo HOA
What's special
Oversized two-car garageSpacious kitchenStainless steel appliancesGranite countertopsGenerous cabinetryTile backsplash
- 56 days
- 565
- 49
Zillow last checked:
Listing updated:
Listed by:
Cramer & CO LLC 505-250-3096,
Realty One of New Mexico 505-883-9400
Source: SWMLS,MLS#: 1110027
Facts & features
Interior
Bedrooms & bathrooms
- Bedrooms: 3
- Bathrooms: 2
- Full bathrooms: 1
- 3/4 bathrooms: 1
Primary bedroom
- Level: Main
- Area: 166.98
- Dimensions: 13.8 x 12.1
Kitchen
- Level: Main
- Area: 101.1
- Dimensions: 11.11 x 9.1
Living room
- Level: Main
- Area: 142.74
- Dimensions: 12.2 x 11.7
Heating
- Central, Forced Air, Natural Gas
Cooling
- Refrigerated
Appliances
- Included: Dishwasher, Disposal, Microwave, Refrigerator, Range Hood
- Laundry: Electric Dryer Hookup
Features
- Dual Sinks, Kitchen Island, Main Level Primary, Pantry
- Flooring: Carpet, Tile
- Windows: Double Pane Windows, Insulated Windows, Low-Emissivity Windows, Vinyl
- Has basement: No
- Has fireplace: No
Interior area
- Total structure area: 1,162
- Total interior livable area: 1,162 sqft
Video & virtual tour
Property
Parking
- Total spaces: 2
- Parking features: Attached, Garage, Oversized, Storage
- Attached garage spaces: 2
Features
- Levels: One
- Stories: 1
- Exterior features: Privacy Wall, Private Yard, Irrigation Sprinklers
- Fencing: Full,Wall
Lot
- Size: 6,969 Square Feet
- Features: Landscaped, Planned Unit Development, Few Trees
Details
- Parcel number: 1008040521064
- Zoning description: S-U
Construction
Type & style
- Home type: SingleFamily
- Property subtype: Single Family Residence
Materials
- Frame, Stucco
- Roof: Flat
Condition
- Resale
- New construction: No
- Year built: 2023
Details
- Builder name: Dr Horton
Utilities & green energy
- Sewer: Public Sewer
- Water: Public
- Utilities for property: Electricity Connected, Natural Gas Connected, Sewer Connected, Water Connected
Green energy
- Energy generation: None
- Water conservation: Water-Smart Landscaping
Community & HOA
Community
- Subdivision: Inspiracion Subdivision Phase 3
HOA
- Has HOA: Yes
- Services included: Common Areas, Road Maintenance
- HOA fee: $120 quarterly
Location
- Region: Los Lunas
Financial & listing details
- Price per square foot: $249/sqft
- Tax assessed value: $201,102
- Annual tax amount: $2,955
- Date on market: 8/28/2026
- Cumulative days on market: 57 days
- Listing terms: Cash,Conventional,FHA,Owner May Carry,VA Loan
- Road surface type: Paved
Estimated market value
$288,200
$274,000 - $303,000
$1,895/mo
Price history
| Date | Event | Price |
|---|---|---|
| 10/20/2026 | Price change | $289,000-1.9%$249/sqft |
Source:  SWMLS #1110027 Report a problem SWMLS #1110027 Report a problem | ||
| 10/2/2026 | Price change | $294,500-1.7%$253/sqft |
Source: SWMLS #1110027 Report a problem | ||
| 9/18/2026 | Price change | $299,500-2.6%$258/sqft |
Source: SWMLS #1110027 Report a problem | ||
| 8/28/2026 | Listed for sale | $307,500$265/sqft |
Source: SWMLS #1110027 Report a problem | ||
Public tax history
| Year | Property taxes | Tax assessment |
|---|---|---|
| 2025 | $2,091 -26.4% | $67,034 +3% |
| 2024 | $2,839 +29% | $65,082 +3% |
| 2023 | $2,202 +997.8% | $63,187 +3059.3% |
| 2022 | $201 | $2,000 |
Find assessor info on the county website
Monthly payment
Est. payment
Payment breakdown
Explore the cost of this home by adjusting the details. Changes won't be saved.Climate risks
Neighborhood: 87031
Nearby schools
Schools provided by the listing agent
- Elementary: Katherine Gallegos
- Middle: Los Lunas
- High: Los Lunas
Source: SWMLS. This data may not be complete. We recommend contacting the local school district to confirm school assignments for this home.
- $340,1003 bd2 ba1.5k sqft1478 Tierra Verde Loop NW, Los Lunas, NM 87031Off Market
- $269,5002 bd2 ba923 sqft1506 Tierra Verde Loop NW, Los Lunas, NM 87031Off Market
- $344,3003 bd2 ba1.5k sqft1500 Tierra Verde Loop NW, Los Lunas, NM 87031Off Market
- $280,6002 bd2 ba923 sqft1484 Tierra Verde Loop NW, Los Lunas, NM 87031Off Market
Similar homes
- $295,0003 bd2 ba1.1k sqft1517 Tierra Verde Loop NW, Los Lunas, NM 87031For Sale
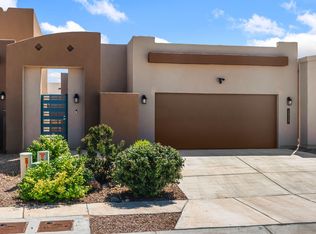 MLS ID #1110679, Davina M Lawson, Coldwell Banker Legacy. SWMLS
 - $282,0003 bd2 ba1.1k sqft1242 Tierra Verde Loop NW, Los Lunas, NM 87031For Sale
 MLS ID #1108185, Jessica C Rasband, Realty One of New Mexico. SWMLS
 - $305,0003 bd2 ba1.1k sqft1348 Tierra Verde Loop NW, Los Lunas, NM 87031For Sale
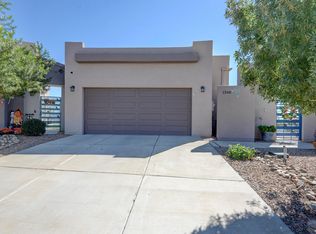 MLS ID #1108331, Danny Dominguez, South Peak Realty LLC. SWMLS
 - $305,0003 bd2 ba1.1k sqft1330 Tierra Verde Loop NW, Los Lunas, NM 87031For Sale
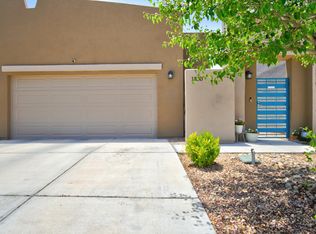 MLS ID #1105538, Donald James Auge, Coldwell Banker Legacy. SWMLS
