Welcome home to this beautifully maintained 3-bedroom, 2-bath residence offering 1670 square feet of comfortable living space. The open floor plan creates a bright, inviting atmosphere that's perfect for both everyday living and entertaining. The spacious kitchen features solid surface countertops, abundant cabinet space, and flows seamlessly into the family dining area and living room. The generouly sized primary bedroom offers a walk-in closet and a private bath complete with relaxing jetted tub and separate shower. Step outside to enjoy the walled backyard with a covered and extended patio--ideal for outdoor dining, entertaining, or simply relaxing. Lovely front and back landscaping enhances the home's curb appeal and provides a welcoming setting. This home is truly move-in ready and conveniently located with quick freeway access, making commuting easy while keeping you close to shopping, dining, parks and other local amenities. Don't miss the opportunity to make this exceptional home yours!
For sale
$359,900
1265 Parkview Dr, Los Lunas, NM 87031
3beds
1,670sqft
:
Get pre-qualified$2,277/mo
Single Family Residence
Built in 2006
10,018 Square Feet Lot
$353,500 Zestimate®
$216/sqft
$-- HOA
What's special
- 13 days |
- 427 |
- 16 |
Likely to sell faster than
Zillow last checked:
Listing updated:
Listed by:
Nancy A Montoya 505-480-2121,
Century 21 Champions 505-865-3381
Source: SWMLS,MLS#: 1108309
Facts & features
Interior
Bedrooms & bathrooms
- Bedrooms: 3
- Bathrooms: 2
- Full bathrooms: 1
- 3/4 bathrooms: 1
Primary bedroom
- Level: Main
- Area: 221.65
- Dimensions: 16.83 x 13.17
Bedroom 2
- Level: Main
- Area: 118.25
- Dimensions: 10.75 x 11
Bedroom 3
- Level: Main
- Area: 143
- Dimensions: 13 x 11
Kitchen
- Level: Main
- Area: 111.03
- Dimensions: 11.9 x 9.33
Living room
- Level: Main
- Area: 332.86
- Dimensions: 19.58 x 17
Heating
- Forced Air, Natural Gas
Cooling
- Refrigerated
Appliances
- Included: Dishwasher, Free-Standing Gas Range, Disposal, Microwave, Refrigerator
- Laundry: Washer Hookup, Electric Dryer Hookup, Gas Dryer Hookup
Features
- Bathtub, Ceiling Fan(s), Dual Sinks, Jetted Tub, Kitchen Island, Main Level Primary, Pantry, Soaking Tub, Separate Shower, Walk-In Closet(s)
- Flooring: Carpet, Tile, Wood
- Windows: Double Pane Windows, Insulated Windows
- Has basement: No
- Number of fireplaces: 1
- Fireplace features: Gas Log
Interior area
- Total structure area: 1,670
- Total interior livable area: 1,670 sqft
Property
Parking
- Total spaces: 2
- Parking features: Attached, Finished Garage, Garage, Garage Door Opener
- Attached garage spaces: 2
Features
- Levels: One
- Stories: 1
- Patio & porch: Covered, Patio
- Exterior features: Private Yard
- Fencing: Wall
Lot
- Size: 10,018 Square Feet
- Features: Corner Lot, Landscaped, Planned Unit Development
Details
- Additional structures: None
- Parcel number: 1008038057209000000
- Zoning description: R-1
Construction
Type & style
- Home type: SingleFamily
- Property subtype: Single Family Residence
Materials
- Frame, Stucco
- Foundation: Slab
- Roof: Metal,Pitched
Condition
- Resale
- New construction: No
- Year built: 2006
Details
- Builder name: Excel Builders
Utilities & green energy
- Sewer: Public Sewer
- Water: Public
- Utilities for property: Electricity Connected, Natural Gas Connected, Sewer Connected, Underground Utilities, Water Connected
Green energy
- Energy generation: Solar
Community & HOA
Community
- Security: Security System, Smoke Detector(s)
- Subdivision: Parkview Estates Phase IV
Location
- Region: Los Lunas
Financial & listing details
- Price per square foot: $216/sqft
- Annual tax amount: $2,292
- Date on market: 7/31/2026
- Cumulative days on market: 14 days
- Listing terms: Cash,Conventional,FHA,VA Loan
- Road surface type: Paved
Estimated market value
$353,500
$336,000 - $371,000
$2,055/mo
Price history
| Date | Event | Price |
|---|---|---|
| 7/31/2026 | Listed for sale | $359,900$216/sqft |
Source:  SWMLS #1108309 Report a problem SWMLS #1108309 Report a problem | ||
Public tax history
Tax history is unavailable.
Monthly payment
Est. payment
Payment breakdown
Explore the cost of this home by adjusting the details. Changes won't be saved.Climate risks
Neighborhood: 87031
Nearby schools
GreatSchools rating
- 3/10Raymond Gabaldon Elementary SchoolGrades: PK-6Distance: 1.8 mi
- 5/10Los Lunas Middle SchoolGrades: 7-8Distance: 1.6 mi
- 3/10Valencia High SchoolGrades: 9-12Distance: 7.8 mi
- $372,5003 bd2 ba1.6k sqft1265 Parkview Dr SW, Los Lunas, NM 87031Off Market
- $395,700-- bd-- ba1.9k sqft1275 Parkview Dr SW, Los Lunas, NM 87031Off Market
- $430,200-- bd-- ba2.9k sqft1872 Applewood Ln SW, Los Lunas, NM 87031Off Market
- $427,000-- bd-- ba3.3k sqft1866 Applewood Ln, Los Lunas, NM 87031Off Market
- $360,8003 bd3 ba2.1k sqft1260 Parkview Dr SW, Los Lunas, NM 87031Off Market
- $373,5003 bd2 ba2.1k sqft1260 Parkview Dr, Los Lunas, NM 87031Off Market
- $404,300-- bd-- ba2.6k sqft1270 Parkview Dr, Los Lunas, NM 87031Off Market
- $409,700-- bd-- ba2.6k sqft1250 Parkview Dr SW, Los Lunas, NM 87031Off Market
A local agent can set up tours, give advice and negotiate with sellers.
Similar homes
- $340,0004 bd3 ba2.1k sqft1401 Cerro Crestado Dr NW, Los Lunas, NM 87031For Sale
 MLS ID #1108844, John Myers, Myers & Myers Real Estate, Inc. SWMLS
 - $349,9003 bd2 ba1.9k sqft4951 Short St SW, Los Lunas, NM 87031For Sale
 MLS ID #1108872, Joshua Chavez, Assist-2-Sell Buyers and Sell. SWMLS
 - $319,0003 bd2 ba1.6k sqft2871 Desert Sage Ave SW, Los Lunas, NM 87031For Sale
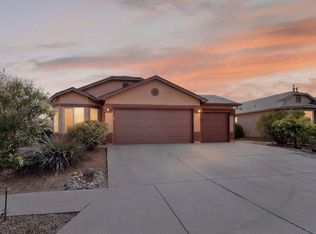 MLS ID #1108648, Justin A Lente, North Star Realty Group NM. SWMLS
 - $344,5002 bd3 ba1.5k sqft481 Rio Chama Cir SW, Los Lunas, NM 87031For Sale
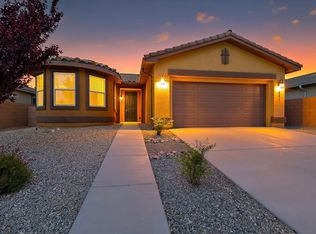 MLS ID #1108885, Jennifer L Atchley, Berkshire Hathaway NM Prop. SWMLS
 - $365,0004 bd3 ba2.1k sqft551 Blue Sage Ave SW, Los Lunas, NM 87031For SaleMLS ID #1103163, Wendy Harrington, Realty One of New Mexico, LLC. SWMLS
- $335,0003 bd2 ba1.8k sqft2601 Scarlet Sage Rd SW, Los Lunas, NM 87031For SaleMLS ID #1101909, Jeanette Raver, Realty One of New Mexico. SWMLS
- $350,0004 bd2 ba1.9k sqft1071 Alegria Rd, Los Lunas, NM 87031For SaleMLS ID #1104551, Elizabeth T Autry, Realty One of New Mexico. SWMLS
- $365,0005 bd3 ba2.4k sqft2521 Clear Sky St SW, Los Lunas, NM 87031For SaleMLS ID #1102489, Natalie K Amershek, La Puerta Real Estate Serv LLC. SWMLS
- $315,0004 bd2 ba1.6k sqft3319 Prairie Ridge St SW, Los Lunas, NM 87031For SaleMLS ID #1106138, Alicia Osborne, Coldwell Banker Legacy. SWMLS
- $399,5003 bd2 ba1.8k sqft330 Calle Consuelo NE, Los Lunas, NM 87031For SaleMLS ID #1106929, Jessica C Rasband, Realty One of New Mexico. SWMLS
- $410,0004 bd4 ba1.7k sqft14 Juan Rd, Los Lunas, NM 87031For SaleMLS ID #1106467, Denine Marie Rothman, Keller Williams Realty. SWMLS
- $345,0003 bd2 ba1.6k sqft1825 Tesoro Loop NW, Los Lunas, NM 87031For SaleMLS ID #1099151, Brooks Real Estate Group, Keller Williams Realty. SWMLS
- $294,0003 bd2 ba1.1k sqft1242 Tierra Verde Loop NW, Los Lunas, NM 87031For SaleMLS ID #1108185, Jessica C Rasband, Realty One of New Mexico. SWMLS
- $335,0003 bd3 ba1.4k sqft1861 Tesoro Loop, Los Lunas, NM 87031For SaleMLS ID #1104828, Kyleigh Alexi Davis, LPT Realty. SWMLS
- $309,900-- bd-- ba1.2k sqft410 Hicks Dr SW, Los Lunas, NM 87031For SaleMLS ID #1109018, Clarisa Monzerat Sotelo, Realty One of New Mexico. SWMLS
- $330,0003 bd3 ba1.5k sqft1536 Tierra Verde Loop NW, Los Lunas, NM 87031For SaleMLS ID #1102960, K2 Omni Group, EXP Realty, LLC. SWMLS
- $318,0004 bd2 ba1.6k sqft1412 Terrazas Ct NW, Los Lunas, NM 87031For SaleMLS ID #1099227, The Schuster Team, Simply Real Estate. SWMLS
- $277,0003 bd2 ba1.8k sqft45 Rosa Ave SW, Los Lunas, NM 87031For SaleMLS ID #1108828, Anthony P Smedley, MORE Realty, Inc. SWMLS
- $312,5003 bd2 ba1.1k sqft1330 Tierra Verde Loop NW, Los Lunas, NM 87031For SaleMLS ID #1105538, Donald James Auge, Coldwell Banker Legacy. SWMLS
- $369,9003 bd2 ba1.7k sqft1125 Vallecito Loop NW, Los Lunas, NM 87031For SaleMLS ID #1099462, Jamie G Goldberg, Realty One of New Mexico. SWMLS
