Welcome Home to Peaceful Country Living in Las Maravillas! Enjoy the serenity of a scenic country drive to your new home in Las Maravillas, where wide-open spaces, fresh air, walking trails, and peaceful evenings await. With plenty of room to enjoy your off-road toys and embrace the outdoors, this home offers the perfect blend of comfort and country living. Recent improvements provide added peace of mind, including new carpet in the living room and bedrooms. The AC and furnace have been professionally cleaned and inspected for dependable, worry-free operation, and the roof has been inspected and buttoned up. To make your move even easier, the seller is offering a $5,000 credit, to be used as allowed by the lender, along with a home warranty for additional peace of mind. Don't miss your opportunity to enjoy the space, tranquility, and lifestyle Las Maravillas has to offer. Call your Realtor today to schedule your private showing!
Pending
$277,000
45 Rosa Ave SW, Los Lunas, NM 87031
3beds
1,809sqft
Single Family Residence
Built in 2006
6,098 Square Feet Lot
$276,100 Zestimate®
$153/sqft
$25/mo HOA
What's special
Walking trailsWide-open spaces
- 65 days
- 35
- 0
Likely to sell faster than
Zillow last checked:
Listing updated:
Listed by:
Anthony P Smedley 505-379-2501,
MORE Realty, Inc 505-333-9522
Source: SWMLS,MLS#: 1108828
Facts & features
Interior
Bedrooms & bathrooms
- Bedrooms: 3
- Bathrooms: 2
- Full bathrooms: 2
Primary bedroom
- Level: Main
- Area: 198.25
- Dimensions: 15.25 x 13
Bedroom 2
- Level: Main
- Area: 120
- Dimensions: 10 x 12
Bedroom 3
- Level: Main
- Area: 100
- Dimensions: 10 x 10
Dining room
- Level: Main
- Area: 132
- Dimensions: 12 x 11
Kitchen
- Level: Main
- Area: 176
- Dimensions: 16 x 11
Living room
- Level: Main
- Area: 396
- Dimensions: 22 x 18
Heating
- Forced Air, Natural Gas
Cooling
- Refrigerated
Appliances
- Laundry: Electric Dryer Hookup
Features
- Main Level Primary
- Flooring: Carpet, Tile
- Windows: Double Pane Windows, Insulated Windows, Vinyl
- Has basement: No
- Number of fireplaces: 1
Interior area
- Total structure area: 1,809
- Total interior livable area: 1,809 sqft
Video & virtual tour
Property
Parking
- Total spaces: 2
- Parking features: Attached, Finished Garage, Garage, Garage Door Opener
- Attached garage spaces: 2
Accessibility
- Accessibility features: None
Features
- Levels: One
- Stories: 1
- Patio & porch: Covered, Open, Patio
- Exterior features: Private Yard
- Fencing: Wall
Lot
- Size: 6,098 Square Feet
Details
- Additional structures: Shed(s)
- Parcel number: 1013033221388000000
- Zoning description: R-1
Construction
Type & style
- Home type: SingleFamily
- Property subtype: Single Family Residence
Materials
- Frame
- Roof: Shingle
Condition
- Resale
- New construction: No
- Year built: 2006
Details
- Builder name: B-Jar
Utilities & green energy
- Sewer: Public Sewer
- Water: Public
- Utilities for property: Cable Available, Electricity Connected, Natural Gas Connected, Sewer Connected, Water Connected
Green energy
- Energy generation: None
Community & HOA
Community
- Subdivision: Las Maravillas
HOA
- Has HOA: Yes
- HOA fee: $75 quarterly
- HOA name: Good Neighbor
Location
- Region: Los Lunas
Financial & listing details
- Price per square foot: $153/sqft
- Annual tax amount: $1,961
- Date on market: 8/9/2026
- Cumulative days on market: 11 days
- Listing terms: Cash,Conventional,FHA,VA Loan
Estimated market value
$276,100
$262,000 - $290,000
$2,110/mo
Price history
| Date | Event | Price |
|---|---|---|
| 8/17/2026 | Pending sale | $277,000$153/sqft |
Source:  SWMLS #1108828 Report a problem SWMLS #1108828 Report a problem | ||
| 8/9/2026 | Listed for sale | $277,000$153/sqft |
Source: SWMLS #1108828 Report a problem | ||
| 9/18/2020 | Sold | -- |
Source: SWMLS #973223 Report a problem | ||
Public tax history
Tax history is unavailable.
Monthly payment
Est. payment
Payment breakdown
Explore the cost of this home by adjusting the details. Changes won't be saved.Climate risks
Neighborhood: 87031
Nearby schools
Schools provided by the listing agent
- Elementary: Desert View
- Middle: Valencia
- High: Valencia High
Source: SWMLS. This data may not be complete. We recommend contacting the local school district to confirm school assignments for this home.

Similar homes
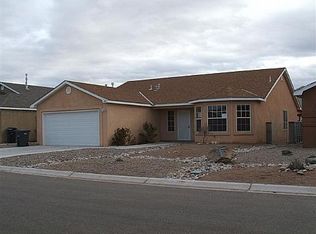
- $275,0003 bd2 ba1.4k sqft8 Apache Plume Rd, Los Lunas, NM 87031For Sale
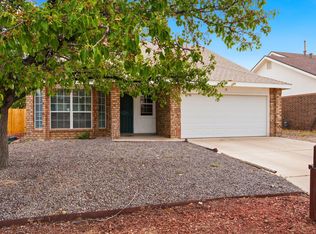 MLS ID #1110424, Myriah Dean, Keller Williams Realty. SWMLS
 - $272,5003 bd2 ba1.5k sqft32 Salida Del Sol Dr, Los Lunas, NM 87031For Sale
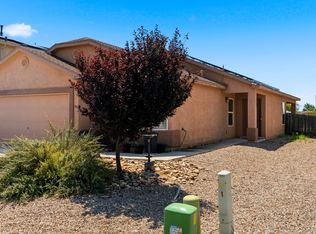 MLS ID #1108539, Eylicio Realty Team, Simply Real Estate. SWMLS
 - $285,1084 bd2 ba1.6k sqft18 Timothy Ct, Los Lunas, NM 87031For Sale
 MLS ID #1109258, Hannah C Trujillo, Realty One of New Mexico, LLC. SWMLS
 - $274,0003 bd2 ba1.2k sqft15 Tome Vista Dr, Los Lunas, NM 87031For Sale
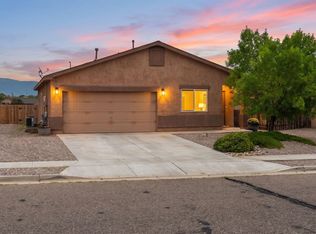 MLS ID #1110988, Juan I Caraveo, Berkshire Hathaway HS NM Prope. SWMLS
