** Buyer Assistance opportunity! Qualified buyers may be eligible for $30,000 down payment assistance.* For program and qualification details, the listing broker has partnered with loan officer Dan Cannady.* Skip the projects and move into this beautifully maintained one-story, 4-bedroom, 2-bath home on a desirable corner lot in Los Lunas! The open-concept floor plan is perfect for everyday living and entertaining, while the private primary suite is thoughtfully positioned away from the other three bedrooms for added comfort. Large windows fill the home with beautiful natural morning light, creating a bright and welcoming atmosphere.The kitchen comes complete with all major appliances, and as a bonus, the washer and dryer are included, making this home truly move-in ready. Step outside to a spacious backyard featuring a beautiful pergola that creates the perfect outdoor living space. An extended patio expands the entertaining area, providing plenty of room for outdoor dining, additional seating, grilling, and gathering with family and friends while enjoying New Mexico's beautiful evenings.Conveniently located with easy access to I-25, shopping, dining, parks, schools, and major employers like Meta's Los Lunas Data Center, Netflix Studios, and Kirtland Air Force Base, this home offers comfort, convenience, and a fantastic location.
For sale
Price cut: $5K (10/14)
$315,000
2 Avenida Parque Ct, Los Lunas, NM 87031
4beds
1,537sqft
Single Family Residence
Built in 2023
7,840 Square Feet Lot
$313,700 Zestimate®
$205/sqft
$15/mo HOA
What's special
Desirable corner lotOpen-concept floor planBeautifully maintained one storySpacious backyard
- 79 days
- 515
- 34
Zillow last checked:
Listing updated:
Listed by:
Corina Maraima Diaz 505-903-4466,
Realty One of New Mexico 505-883-9400
Source: SWMLS,MLS#: 1108611
Facts & features
Interior
Bedrooms & bathrooms
- Bedrooms: 4
- Bathrooms: 2
- Full bathrooms: 1
- 3/4 bathrooms: 1
Primary bedroom
- Level: Main
- Area: 169
- Dimensions: 13 x 13
Kitchen
- Level: Main
- Area: 90
- Dimensions: 9 x 10
Living room
- Level: Main
- Area: 234
- Dimensions: 18 x 13
Heating
- Central, Forced Air, Natural Gas
Cooling
- Refrigerated
Appliances
- Included: Dryer, Dishwasher, Free-Standing Gas Range, Disposal, Microwave, Refrigerator, Washer
- Laundry: Electric Dryer Hookup
Features
- Main Level Primary, Pantry, Shower Only, Separate Shower, Walk-In Closet(s)
- Flooring: Carpet, Tile
- Windows: Double Pane Windows, Insulated Windows, Low-Emissivity Windows
- Has basement: No
- Has fireplace: No
Interior area
- Total structure area: 1,537
- Total interior livable area: 1,537 sqft
Property
Parking
- Total spaces: 2
- Parking features: Attached, Garage
- Attached garage spaces: 2
Accessibility
- Accessibility features: None
Features
- Levels: One
- Stories: 1
- Patio & porch: Covered, Patio
- Exterior features: Private Yard, Irrigation Sprinklers
- Fencing: Wall
Lot
- Size: 7,840 Square Feet
- Dimensions: 1,537
- Features: Corner Lot, Landscaped
Details
- Additional structures: Pergola
- Parcel number: 1013036031005
- Zoning description: R-1
Construction
Type & style
- Home type: SingleFamily
- Architectural style: Contemporary,Ranch
- Property subtype: Single Family Residence
Materials
- Frame, Stucco
- Roof: Shingle
Condition
- Resale
- New construction: No
- Year built: 2023
Details
- Builder name: Dr Horton
Utilities & green energy
- Sewer: Public Sewer
- Water: Public
- Utilities for property: Cable Available, Electricity Connected, Natural Gas Connected, Sewer Connected, Underground Utilities, Water Connected
Green energy
- Energy generation: None
- Water conservation: Water-Smart Landscaping
Community & HOA
Community
- Security: Smoke Detector(s)
- Subdivision: Tome Vista Replat 2
HOA
- Has HOA: Yes
- Services included: Common Areas
- HOA fee: $45 quarterly
Location
- Region: Los Lunas
Financial & listing details
- Price per square foot: $205/sqft
- Tax assessed value: $282,151
- Annual tax amount: $2,892
- Date on market: 8/6/2026
- Cumulative days on market: 79 days
- Listing terms: Cash,Conventional,FHA,VA Loan
- Road surface type: Paved
Estimated market value
$313,700
$298,000 - $329,000
$2,140/mo
Price history
| Date | Event | Price |
|---|---|---|
| 10/14/2026 | Price change | $315,000-1.6%$205/sqft |
Source:  SWMLS #1108611 Report a problem SWMLS #1108611 Report a problem | ||
| 10/1/2026 | Price change | $320,000-1.5%$208/sqft |
Source: SWMLS #1108611 Report a problem | ||
| 8/6/2026 | Listed for sale | $325,000+11.7%$211/sqft |
Source: SWMLS #1108611 Report a problem | ||
| 5/31/2023 | Sold | -- |
Source: SWMLS #1027013 Report a problem | ||
| 4/21/2023 | Pending sale | $290,990$189/sqft |
Source: SWMLS #1027013 Report a problem | ||
| 4/21/2023 | Contingent | $290,990$189/sqft |
Source: SWMLS #1027013 Report a problem | ||
| 4/3/2023 | Price change | $290,990+0.3%$189/sqft |
Source: SWMLS #1027013 Report a problem | ||
| 3/4/2023 | Price change | $289,990-2.5%$189/sqft |
Source: SWMLS #1027013 Report a problem | ||
| 12/15/2022 | Listed for sale | $297,490$194/sqft |
Source: SWMLS #1027013 Report a problem | ||
Public tax history
| Year | Property taxes | Tax assessment |
|---|---|---|
| 2025 | $2,305 -2% | $94,051 -0.3% |
| 2024 | $2,352 +830.4% | $94,375 +843.8% |
| 2023 | $253 | $10,000 |
Find assessor info on the county website
Monthly payment
Est. payment
Payment breakdown
Explore the cost of this home by adjusting the details. Changes won't be saved.Climate risks
Neighborhood: 87031
Nearby schools
Schools provided by the listing agent
- Middle: Valencia
- High: Valencia High
Source: SWMLS. This data may not be complete. We recommend contacting the local school district to confirm school assignments for this home.
- $280,200-- bd-- ba1.1k sqft4 Avenida Parque Ct, Los Lunas, NM 87031Off Market
- $327,600-- bd-- ba1.7k sqft6 Avenida Parque Ct, Los Lunas, NM 87031Off Market
- $319,5003 bd2 ba1.7k sqft1 Avenida Parque Ct, Los Lunas, NM 87031Off Market

- $299,1003 bd2 ba1.4k sqft3 Avenida Parque Ct, Los Lunas, NM 87031Off Market
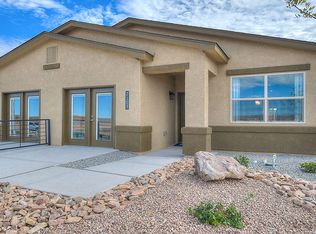
Similar homes
- $311,0003 bd3 ba2.1k sqft20 Salida Del Sol Dr, Los Lunas, NM 87031For Sale
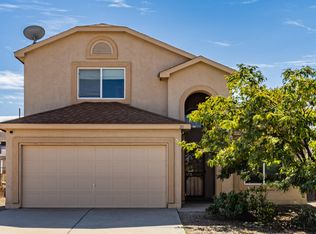 MLS ID #1112680, Lalaine D Stone, Keller Williams Realty. SWMLS
 - $289,9003 bd2 ba1.4k sqft79 Tome Vista Dr, Los Lunas, NM 87031For Sale
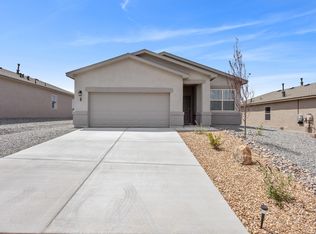 MLS ID #1111983, Nancy A Montoya, Century 21 Champions. SWMLS
 - $274,0003 bd2 ba1.2k sqft15 Tome Vista Dr, Los Lunas, NM 87031For Sale
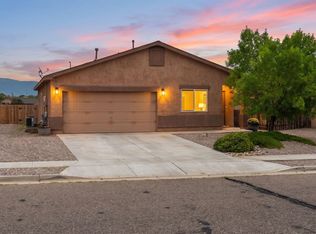 MLS ID #1110988, Juan I Caraveo, Berkshire Hathaway HS NM Prope. SWMLS
 - $269,0003 bd2 ba1.5k sqft32 Salida Del Sol Dr, Los Lunas, NM 87031For Sale
 MLS ID #1108539, Eylicio Realty Team, Simply Real Estate. SWMLS
