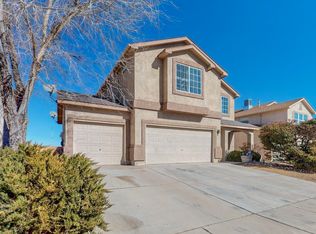
Welcome to this beautifully maintained home, offering comfort, convenience, and a prime location. Featuring 5 generously sized bedrooms, this home easily adapts to your needs. The 3-car garage provides plenty of space, while two large living areas offer room to relax and entertain, with one flowing seamlessly into the dining area and kitchen.Situated at the end of a cul-de-sac. Enjoy the short walk to the park and close to walking and biking trails, perfect for outdoor recreation. The large backyard is designed for both relaxation and play, featuring low-maintenance turf, a dedicated play area, and a covered patio making this property ready for its next owners to enjoy.
For sale
Price cut: $10K (10/17)
$355,000
2521 Clear Sky St SW, Los Lunas, NM 87031
5beds
2,403sqft
Single Family Residence
Built in 2005
6,098 Square Feet Lot
$-- Zestimate®
$148/sqft
$28/mo HOA
What's special
Beautifully maintained two-story homeMinimal trafficAdded privacySpacious backyard
- 179 days
- 568
- 38
Zillow last checked:
Listing updated:
Listed by:
Natalie K Amershek 505-926-1191,
La Puerta Real Estate Serv LLC 505-867-3388
Source: SWMLS,MLS#: 1102489
Facts & features
Interior
Bedrooms & bathrooms
- Bedrooms: 5
- Bathrooms: 3
- Full bathrooms: 2
- 1/2 bathrooms: 1
Primary bedroom
- Level: Upper
- Area: 225246
- Dimensions: 186 x 1211
Bedroom 2
- Level: Upper
- Area: 14336
- Dimensions: 112 x 128
Bedroom 3
- Level: Upper
- Area: 11970
- Dimensions: 105 x 114
Family room
- Level: Main
- Area: 23254
- Dimensions: 154 x 151
Kitchen
- Level: Main
- Area: 10403
- Dimensions: 103 x 101
Living room
- Level: Main
- Area: 234320
- Dimensions: 1010 x 232
Heating
- Central, Forced Air
Cooling
- Refrigerated
Appliances
- Included: Dishwasher, Free-Standing Gas Range, Microwave, Refrigerator
- Laundry: Washer Hookup, Electric Dryer Hookup, Gas Dryer Hookup
Features
- Multiple Living Areas, Pantry, Walk-In Closet(s)
- Flooring: Carpet, Tile
- Windows: Double Pane Windows, Insulated Windows
- Has basement: No
- Number of fireplaces: 1
Interior area
- Total structure area: 2,403
- Total interior livable area: 2,403 sqft
Property
Parking
- Total spaces: 3
- Parking features: Garage
- Garage spaces: 3
Accessibility
- Accessibility features: None
Features
- Levels: Two
- Stories: 2
- Patio & porch: Covered, Patio
- Exterior features: Patio, Private Yard
- Fencing: Wall
Lot
- Size: 6,098 Square Feet
- Features: Lawn, Landscaped
Details
- Parcel number: 1007039204217000000
- Zoning description: R-1
Construction
Type & style
- Home type: SingleFamily
- Property subtype: Single Family Residence
Materials
- Frame, Stucco
- Foundation: Permanent
- Roof: Pitched,Shingle
Condition
- Resale
- New construction: No
- Year built: 2005
Details
- Builder name: Dr Horton
Utilities & green energy
- Sewer: Public Sewer
- Water: Public
- Utilities for property: Electricity Connected, Natural Gas Connected, Sewer Connected, Water Connected
Green energy
- Energy generation: None
Community & HOA
Community
- Subdivision: Sundance
HOA
- Has HOA: Yes
- HOA fee: $28 monthly
Location
- Region: Los Lunas
Financial & listing details
- Price per square foot: $148/sqft
- Tax assessed value: $325,391
- Annual tax amount: $4,236
- Date on market: 4/28/2026
- Cumulative days on market: 146 days
- Listing terms: Cash,Conventional,FHA,VA Loan
Estimated market value
Not available
Estimated sales range
Not available
Not available
Price history
| Date | Event | Price |
|---|---|---|
| 10/17/2026 | Price change | $355,000-2.7%$148/sqft |
Source:  SWMLS #1102489 Report a problem SWMLS #1102489 Report a problem | ||
| 9/28/2026 | Listed for sale | $365,000$152/sqft |
Source: SWMLS #1102489 Report a problem | ||
| 8/26/2026 | Pending sale | $365,000$152/sqft |
Source: SWMLS #1102489 Report a problem | ||
| 7/30/2026 | Price change | $365,000-3.7%$152/sqft |
Source: SWMLS #1102489 Report a problem | ||
| 7/7/2026 | Price change | $379,000-2.6%$158/sqft |
Source: SWMLS #1102489 Report a problem | ||
| 6/19/2026 | Price change | $389,000-2.8%$162/sqft |
Source: SWMLS #1102489 Report a problem | ||
| 4/28/2026 | Listed for sale | $400,000+21.2%$166/sqft |
Source: SWMLS #1102489 Report a problem | ||
| 3/6/2024 | Sold | -- |
Source: SWMLS #1055940 Report a problem | ||
| 1/27/2024 | Pending sale | $330,000$137/sqft |
Source: SWMLS #1055940 Report a problem | ||
| 1/24/2024 | Listed for sale | $330,000+8.2%$137/sqft |
Source: SWMLS #1055940 Report a problem | ||
| 2/28/2022 | Sold | -- |
Source: SWMLS #1007561 Report a problem | ||
| 1/23/2022 | Pending sale | $305,000$127/sqft |
Source: SWMLS #1007561 Report a problem | ||
| 1/21/2022 | Listed for sale | $305,000+82.1%$127/sqft |
Source: SWMLS #1007561 Report a problem | ||
| 10/21/2013 | Sold | -- |
Source: Agent Provided Report a problem | ||
| 7/24/2013 | Price change | $167,500-0.9%$70/sqft |
Source: Milavec Realty, Inc. #759870 Report a problem | ||
| 5/24/2013 | Listed for sale | $169,000$70/sqft |
Source: Milavec Realty, Inc. #759870 Report a problem | ||
Public tax history
| Year | Property taxes | Tax assessment |
|---|---|---|
| 2025 | $3,487 -0.9% | $108,464 +2% |
| 2024 | $3,520 +6.6% | $106,296 |
| 2023 | $3,301 +91.7% | $106,296 +91% |
| 2022 | $1,722 -5.2% | $55,642 +3% |
| 2021 | $1,817 +1.1% | $54,022 +3% |
| 2020 | $1,798 -0.5% | $52,448 |
| 2019 | $1,808 +1.8% | $52,448 |
| 2018 | $1,776 +1.6% | $52,448 |
| 2017 | $1,749 | $52,448 |
| 2016 | -- | $52,448 |
| 2015 | -- | $52,448 -9.6% |
| 2013 | -- | $58,039 -65.7% |
| 2011 | -- | $169,047 +6.1% |
| 2010 | -- | $159,345 |
| 2009 | -- | $159,345 -18.7% |
| 2008 | -- | $196,059 |
| 2007 | -- | $196,059 +5% |
| 2005 | -- | $186,660 |
Find assessor info on the county website
Monthly payment
Est. payment
Payment breakdown
Explore the cost of this home by adjusting the details. Changes won't be saved.Climate risks
Neighborhood: 87031
Similar homes
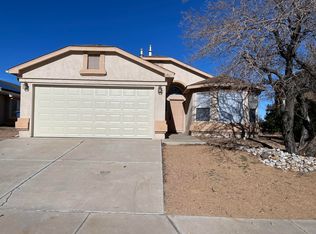
- $355,0004 bd3 ba2.1k sqft551 Blue Sage Ave SW, Los Lunas, NM 87031For Sale
 MLS ID #1103163, Wendy Harrington, Realty One of New Mexico, LLC. SWMLS
 - $340,0004 bd3 ba2.1k sqft1401 Cerro Crestado Dr NW, Los Lunas, NM 87031For Sale
 MLS ID #1108844, John Myers, Myers & Myers Real Estate, Inc. SWMLS
 - $340,0004 bd2 ba1.9k sqft1071 Alegria Rd, Los Lunas, NM 87031For Sale
 MLS ID #1104551, Elizabeth T Autry, Realty One of New Mexico. SWMLS
 - $390,0004 bd3 ba2.1k sqft1729 Valle Vista Rd NW, Los Lunas, NM 87031For Sale
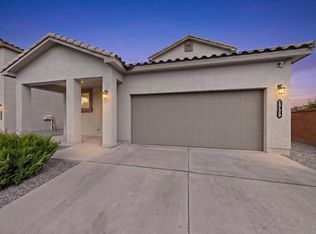 MLS ID #1109924, Jonnice A Griego, ERA Summit. SWMLS
