An inviting Southwestern retreat nestled on a generous 0.45-acre corner lot in the heart of Los Lunas within one of the most established and accessible neighborhoods. This home blends classic architecture with a spacious design offering an ideal balance of privacy, function, and effortless convenience.From the moment you arrive, the home greets you with timeless stucco styling stepping inside to discover a thoughtfully laid out, 4-bedroom, 3-bath layout spanning over 2,000 square feet of light-filled living space, soaring vaulted ceilings and expansive windows framed with natural sunlight throughout the day, creating an open atmosphere that could be perfect for quiet relaxation or entertaining friends and family.A centrally located kitchen is ideal for effortless hosting, featuring ample cabinet storage, a functional work island, and seamless flow into dining areas.Multiple bedrooms allow for effortless and unique customizations no matter your needs.Primary Suite Sanctuary: Generously sized with ample closet storage and a serene atmosphere to unwind at the end of the day.Heading outside the entire property, sitting on nearly half an acre, offers endless possibilities for outdoor enjoyment. The sprawling yard has plenty of storage and open space for additional desires. Quick access to Main Street (NM-6) and Interstate 25 places Albuquerque and regional employers within an easy, stress-free drive.Nearby Recreation & Dining: Close to local parks, Rio Grande river trails, shopping centers, and local culinary favorites.
For sale
$484,900
1328 Rio Grande Blvd SW, Los Lunas, NM 87031
3beds
2,248sqft
Single Family Residence
Built in 1985
0.45 Acres Lot
$-- Zestimate®
$216/sqft
$-- HOA
What's special
Classic architectureOpen atmosphereInviting southwestern retreatSpacious designCentrally located kitchenFunctional work islandPrimary suite sanctuary
- 1 day
- 145
- 6
Zillow last checked:
Listing updated:
Listed by:
Joshua Scot Ciddio 505-280-4003,
Coldwell Banker Legacy 505-292-8900,
CJ Ciddio 505-280-5555,
Coldwell Banker Legacy
Source: SWMLS,MLS#: 1111935
Facts & features
Interior
Bedrooms & bathrooms
- Bedrooms: 3
- Bathrooms: 4
- Full bathrooms: 2
- 3/4 bathrooms: 2
Primary bedroom
- Level: Main
- Area: 182
- Dimensions: 14 x 13
Kitchen
- Level: Main
- Area: 169
- Dimensions: 13 x 13
Living room
- Level: Main
- Area: 260
- Dimensions: 20 x 13
Heating
- Baseboard
Cooling
- Evaporative Cooling
Appliances
- Included: Dishwasher, Free-Standing Gas Range, Microwave, Refrigerator
- Laundry: Washer Hookup, Electric Dryer Hookup, Gas Dryer Hookup
Features
- Ceiling Fan(s), Dual Sinks, Entrance Foyer, Family/Dining Room, High Speed Internet, Living/Dining Room, Main Level Primary, Sitting Area in Master, Separate Shower, Cable TV, Utility Room
- Flooring: Carpet, Laminate, Tile
- Windows: Double Pane Windows, Insulated Windows, Sliding, Vinyl
- Has basement: No
- Number of fireplaces: 2
- Fireplace features: Decorative, Gas Log, Wood Burning Stove
Interior area
- Total structure area: 2,248
- Total interior livable area: 2,248 sqft
Property
Parking
- Total spaces: 2
- Parking features: Attached, Garage, Heated Garage, Oversized, RV Access/Parking
- Attached garage spaces: 2
Accessibility
- Accessibility features: None
Features
- Levels: One
- Stories: 1
- Patio & porch: Covered, Open, Patio, Screened
- Exterior features: Private Entrance, Patio, Private Yard
Lot
- Size: 0.45 Acres
- Features: Planned Unit Development
Details
- Additional structures: Other, Shed(s), Storage
- Parcel number: 1008038384497000000
- Zoning description: R-1
Construction
Type & style
- Home type: SingleFamily
- Architectural style: Custom
- Property subtype: Single Family Residence
Materials
- Frame, Stucco, Synthetic Stucco
- Foundation: Slab
- Roof: Pitched
Condition
- Resale
- New construction: No
- Year built: 1985
Utilities & green energy
- Sewer: Public Sewer
- Water: Public
- Utilities for property: Cable Available, Electricity Available, Natural Gas Available, Phone Available, Sewer Connected, Water Connected
Green energy
- Energy generation: None
Community & HOA
Community
- Subdivision: Los Lunas Acres
Location
- Region: Los Lunas
Financial & listing details
- Price per square foot: $216/sqft
- Annual tax amount: $2,253
- Date on market: 10/3/2026
- Cumulative days on market: 2 days
- Listing terms: Cash,Conventional,FHA,Owner May Carry,VA Loan
- Road surface type: Asphalt, Paved
Estimated market value
Not available
Estimated sales range
Not available
Not available
Price history
| Date | Event | Price |
|---|---|---|
| 10/3/2026 | Listed for sale | $484,900$216/sqft |
Source:  SWMLS #1111935 Report a problem SWMLS #1111935 Report a problem | ||
Public tax history
Tax history is unavailable.
Monthly payment
Est. payment
Payment breakdown
Explore the cost of this home by adjusting the details. Changes won't be saved.Climate risks
Neighborhood: 87031
Nearby schools
Schools provided by the listing agent
- Elementary: Katherine Gallegos
- Middle: Los Lunas
- High: Los Lunas
Source: SWMLS. This data may not be complete. We recommend contacting the local school district to confirm school assignments for this home.
Similar homes
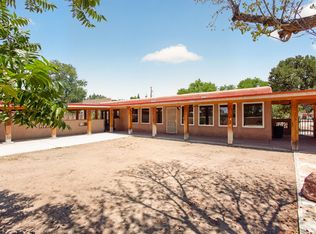
- $499,9003 bd2 ba2.6k sqft251 Sichler Dr SW, Los Lunas, NM 87031For Sale
 MLS ID #1108554, Nancy A Montoya, Century 21 Champions. SWMLS
 - $525,0004 bd2 ba2.2k sqft981 Hillside Cir SW, Los Lunas, NM 87031For Sale
 MLS ID #1110932, Clarice Trujillo, Oso Elite Realty. SWMLS
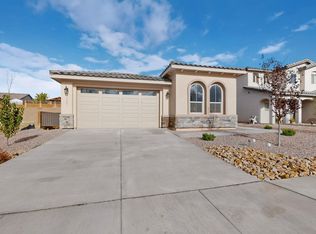
 - $385,0002 bd2 ba2k sqft1561 Corta Corona SW, Los Lunas, NM 87031New Construction
 MLS ID #1111875, Mark Boitano, RE/MAX SELECT. SWMLS
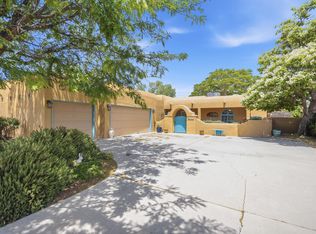
 - $499,9504 bd3 ba2.6k sqft600 Don Federico Ct SW, Los Lunas, NM 87031For Sale
 MLS ID #1104108, Nancy A Montoya, Century 21 Champions. SWMLS
