Situated on a full acre along beautiful Sichler Road, this inviting 4-bedroom, 3-bath home offers 2,326 square feet of comfortable living space, with room to enjoy both indoors and out. The spacious living room, featuring a cozy fireplace and attractive flooring, creating a warm and welcoming place to relax. A separate dining room and conveniently designed kitchen provide plenty of space for everyday living and entertaining.The tiled roof, arched courtyard, attractive fencing, paved and graveled drive, mature trees, lawn, and a large back patio create a perfect area for outdoor living and gatherings. A detached 22'x50' garage adds an additional 1125 square feet, while ample room for RV parking brings even more flexibility. This property offers endless possibilities to make it your own.
For sale
$620,000
201 Sichler Rd SW, Los Lunas, NM 87031
4beds
2,326sqft
Single Family Residence
Built in 1993
1.09 Acres Lot
$596,300 Zestimate®
$267/sqft
$-- HOA
What's special
Cozy fireplaceArched courtyardPaved and graveled driveConveniently designed kitchenTiled roofAttractive flooringLarge back patio
- 47 days
- 206
- 9
Zillow last checked:
Listing updated:
Listed by:
Jodi J. Boilini-Graham 970-946-1903,
Coldwell Banker Legacy 505-292-8900
Source: SWMLS,MLS#: 1108877
Facts & features
Interior
Bedrooms & bathrooms
- Bedrooms: 4
- Bathrooms: 3
- Full bathrooms: 2
- 3/4 bathrooms: 1
Primary bedroom
- Level: Main
- Area: 288
- Dimensions: 18 x 16
Kitchen
- Level: Main
- Area: 140
- Dimensions: 14 x 10
Living room
- Level: Main
- Area: 432
- Dimensions: 27 x 16
Heating
- Ductless
Cooling
- Ductless
Appliances
- Included: Dishwasher, Free-Standing Gas Range, Refrigerator
- Laundry: Washer Hookup, Electric Dryer Hookup, Gas Dryer Hookup
Features
- Beamed Ceilings, Breakfast Bar, Ceiling Fan(s), Separate/Formal Dining Room, Dual Sinks, High Ceilings, Main Level Primary, Shower Only, Separate Shower
- Flooring: Carpet, Tile, Vinyl
- Has basement: No
- Number of fireplaces: 1
Interior area
- Total structure area: 2,326
- Total interior livable area: 2,326 sqft
Property
Parking
- Total spaces: 3
- Parking features: Attached, Detached, Garage, RV Access/Parking
- Attached garage spaces: 3
Features
- Levels: One
- Stories: 1
- Patio & porch: Covered, Patio
- Exterior features: Courtyard, Private Entrance, Private Yard
- Fencing: Full,Gate,Wall
Lot
- Size: 1.09 Acres
- Features: Corner Lot, Cul-De-Sac, Lawn, Few Trees
Details
- Additional structures: Second Garage, Poultry Coop
- Parcel number: 1009038130378000000
- Zoning description: R-1
Construction
Type & style
- Home type: SingleFamily
- Architectural style: Northern New Mexico
- Property subtype: Single Family Residence
Materials
- Stucco
- Roof: Tile
Condition
- Resale
- New construction: No
- Year built: 1993
Utilities & green energy
- Sewer: Public Sewer
- Water: Public
- Utilities for property: Cable Available, Electricity Connected, Phone Available, Sewer Connected, Water Connected
Green energy
- Energy generation: None
Community & HOA
Community
- Security: Security Gate, Window Bars
- Subdivision: Land Of Richard Jenne
HOA
- Services included: None
Location
- Region: Los Lunas
Financial & listing details
- Price per square foot: $267/sqft
- Annual tax amount: $3,417
- Date on market: 8/10/2026
- Cumulative days on market: 48 days
- Listing terms: Cash,Conventional,FHA,VA Loan
- Road surface type: Asphalt
Estimated market value
$596,300
$566,000 - $626,000
$2,925/mo
Price history
| Date | Event | Price |
|---|---|---|
| 8/10/2026 | Listed for sale | $620,000$267/sqft |
Source:  SWMLS #1108877 Report a problem SWMLS #1108877 Report a problem | ||
Public tax history
Tax history is unavailable.
Monthly payment
Est. payment
Payment breakdown
Explore the cost of this home by adjusting the details. Changes won't be saved.Climate risks
Neighborhood: 87031
Similar homes
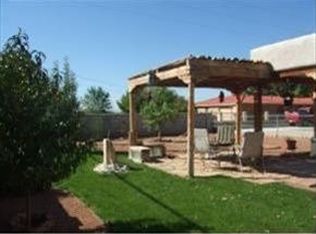
- $525,0004 bd2 ba2.2k sqft981 Hillside Cir SW, Los Lunas, NM 87031For Sale
 MLS ID #1110932, Clarice Trujillo, Oso Elite Realty. SWMLS
 - $499,9003 bd2 ba2.6k sqft251 Sichler Dr SW, Los Lunas, NM 87031For Sale
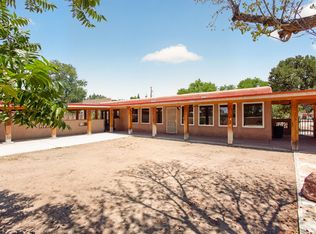 MLS ID #1108554, Nancy A Montoya, Century 21 Champions. SWMLS
 - $499,9504 bd3 ba2.6k sqft600 Don Federico Ct SW, Los Lunas, NM 87031For Sale
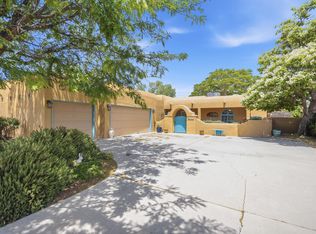 MLS ID #1104108, Nancy A Montoya, Century 21 Champions. SWMLS
 - $549,9004 bd3 ba3.1k sqft980 Hillside Cir SW, Los Lunas, NM 87031For Sale
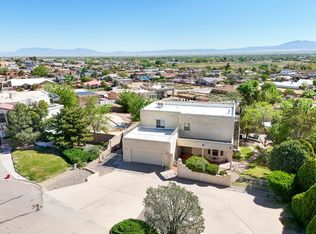 MLS ID #1101417, Nancy A Montoya, Century 21 Champions. SWMLS
 - $650,0004 bd2 ba1.8k sqft102-104 Nathan Rd, Los Lunas, NM 87031For Sale
 MLS ID #202505159, Jeremiah Collins, Real Broker LLC. SFARMLS
