Located in the sought-after Tesoro Subdivision, this modern Tuscan-style DR Horton home combines comfort & low-maintenance living. Offering 2,061 square feet of well-designed living space, this home features 4 spacious bedrooms w/ a flexible office that could easily serve as a 5th bedroom, along with 3 full baths. The open layout includes a generous living area, a functional kitchen w/ pantry storage, & a private primary suite complete with double sinks, a walk-in closet, and a walk-in shower. Additional highlights include an extended concrete patio, built in gazebo, epoxy garage floors, & extended block wall. Incredible large lot w/ mountain VIEW's from your backyard! Come tour this home today! Easy access to I-25, convenient to shopping & restaurants. Schedule your showing today!
For sale
$430,000
1922 Tesoro Loop NW, Los Lunas, NM 87031
4beds
2,050sqft
Single Family Residence
Built in 2023
8,276 Square Feet Lot
$397,600 Zestimate®
$210/sqft
$30/mo HOA
What's special
Flexible officeIncredible large lotExtended block wallOpen layoutPrivate primary suiteWalk-in closetDouble sinks
- 3 days
- 76
- 3
Likely to sell faster than
Zillow last checked:
Listing updated:
Listed by:
NM Home Deals Inc. 505-433-1636,
Keller Williams Realty 505-271-8200
Source: SWMLS,MLS#: 1112829
Facts & features
Interior
Bedrooms & bathrooms
- Bedrooms: 4
- Bathrooms: 3
- Full bathrooms: 3
Primary bedroom
- Level: Main
- Area: 219.15
- Dimensions: 13.42 x 16.33
Bedroom 2
- Level: Main
- Area: 124.22
- Dimensions: 10.5 x 11.83
Bedroom 3
- Level: Main
- Area: 122.93
- Dimensions: 10.33 x 11.9
Bedroom 4
- Level: Main
- Area: 105.88
- Dimensions: 10.33 x 10.25
Dining room
- Level: Main
- Area: 221.05
- Dimensions: 16.9 x 13.08
Kitchen
- Level: Main
- Area: 136.5
- Dimensions: 10.5 x 13
Living room
- Level: Main
- Area: 324.3
- Dimensions: 16.42 x 19.75
Office
- Level: Main
- Area: 107.6
- Dimensions: 10.17 x 10.58
Heating
- Central, Forced Air, Natural Gas
Appliances
- Included: Built-In Gas Range, Dishwasher, Microwave, Range Hood
- Laundry: Electric Dryer Hookup
Features
- Dual Sinks, Family/Dining Room, Garden Tub/Roman Tub, Home Office, Kitchen Island, Living/Dining Room, Main Level Primary, Pantry, Separate Shower, Tub Shower, Water Closet(s), Walk-In Closet(s)
- Flooring: Carpet, Tile
- Windows: Double Pane Windows, Insulated Windows, Vinyl
- Has basement: No
- Number of fireplaces: 1
Interior area
- Total structure area: 2,050
- Total interior livable area: 2,050 sqft
Video & virtual tour
Property
Parking
- Total spaces: 2
- Parking features: Attached, Garage
- Attached garage spaces: 2
Accessibility
- Accessibility features: None
Features
- Levels: One
- Stories: 1
- Patio & porch: Covered, Open, Patio
- Exterior features: Privacy Wall, Private Yard
- Fencing: Back Yard,Front Yard,Wall
- Has view: Yes
Lot
- Size: 8,276 Square Feet
- Features: Landscaped, Planned Unit Development, Views
Details
- Additional structures: Gazebo
- Parcel number: 1009040135114
- Zoning description: R-1
Construction
Type & style
- Home type: SingleFamily
- Architectural style: Spanish/Mediterranean
- Property subtype: Single Family Residence
Materials
- Frame, Stucco, Rock
- Roof: Pitched,Tile
Condition
- Resale
- New construction: No
- Year built: 2023
Details
- Builder name: Dr Horton
Utilities & green energy
- Electric: Net Meter
- Sewer: Public Sewer
- Water: Public
- Utilities for property: Cable Available
Green energy
- Energy generation: None
Community & HOA
Community
- Subdivision: Tesoro Subdivision Phase 2
HOA
- Has HOA: Yes
- Services included: Common Areas
- HOA fee: $90 quarterly
Location
- Region: Los Lunas
Financial & listing details
- Price per square foot: $210/sqft
- Tax assessed value: $375,950
- Annual tax amount: $5,568
- Date on market: 10/21/2026
- Cumulative days on market: 3 days
- Listing terms: Cash,Conventional,FHA,VA Loan
- Road surface type: Paved
Estimated market value
$397,600
$378,000 - $417,000
$2,574/mo
Price history
| Date | Event | Price |
|---|---|---|
| 10/21/2026 | Listed for sale | $430,000$210/sqft |
Source:  SWMLS #1112829 Report a problem | ||
| 2/5/2026 | Listing removed | $430,000$210/sqft |
Source: SWMLS #1096859 Report a problem | ||
| 1/16/2026 | Listed for sale | $430,000+13.2%$210/sqft |
Source: SWMLS #1096859 Report a problem | ||
| 2/14/2023 | Sold | -- |
Source: SWMLS #1027629 Report a problem | ||
| 1/31/2023 | Pending sale | $379,990$185/sqft |
Source: SWMLS #1027629 Report a problem | ||
| 1/18/2023 | Price change | $379,990-15.9%$185/sqft |
Source: SWMLS #1027629 Report a problem | ||
| 1/4/2023 | Listed for sale | $451,690+0%$220/sqft |
Source: SWMLS #1027629 Report a problem | ||
| 11/10/2022 | Listing removed | -- |
Source:  DR Horton Report a problem | ||
| 7/21/2022 | Listed for sale | $451,590$220/sqft |
Source: DR Horton Report a problem | ||
Public tax history
| Year | Property taxes | Tax assessment |
|---|---|---|
| 2025 | $3,965 -18.3% | $125,317 -0.4% |
| 2024 | $4,852 +13.1% | $125,857 -0.6% |
| 2023 | $4,290 +2039.1% | $126,664 +6233.2% |
| 2022 | $201 | $2,000 |
Find assessor info on the county website
Monthly payment
Est. payment
Payment breakdown
Explore the cost of this home by adjusting the details. Changes won't be saved.Climate risks
Neighborhood: 87031
Nearby schools
Schools provided by the listing agent
- Elementary: Los Lunas
- Middle: Los Lunas
- High: Los Lunas
Source: SWMLS. This data may not be complete. We recommend contacting the local school district to confirm school assignments for this home.


Similar homes
- $429,9003 bd3 ba2.4k sqft1151 Vallecito Loop NW, Los Lunas, NM 87031For Sale
 MLS ID #1103251, Jonathan Everett, Keller Williams Realty. SWMLS
- $390,0004 bd3 ba2.1k sqft1729 Valle Vista Rd NW, Los Lunas, NM 87031For Sale
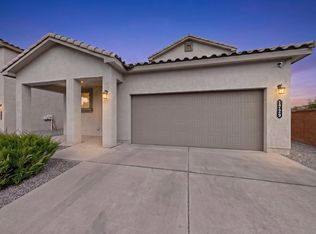 MLS ID #1109924, Jonnice A Griego, ERA Summit. SWMLS
- $399,0003 bd3 ba2k sqft1694 Tesoro Loop, Los Lunas, NM 87031For Sale
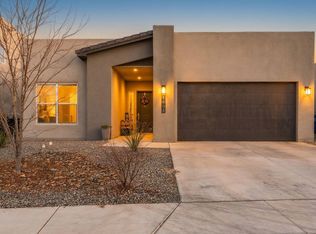 MLS ID #1095804, Jeremy Navarro Realty Group, Keller Williams Realty. SWMLS
- $385,0003 bd2 ba1.5k sqft1691 Tesoro Loop NW, Los Lunas, NM 87031For Sale
 MLS ID #1109302, Jennifer L Eylicio, Realty One of New Mexico, LLC. SWMLS
