
Discover unparalleled design and exceptional quality in this newly built 2-bedroom, 2-bath home with a 2-car garage by Avalon Builders, located in the highly desirable Rancho Valencia community of Los Lunas, NM. The modern, open-concept floor plan is filled with natural light and features a chef-inspired kitchen with high-end appliances, spacious living and dining areas, and luxurious finishes throughout, perfectly balancing style and functionality. Each detail is thoughtfully designed to enhance comfort and everyday living, from the elegant bedrooms and baths to the inviting spaces ideal for entertaining or relaxing. Ideally situated near shopping, dining, parks, and with quick access to I-25, this home delivers a lifestyle that exceeds expectations in every way.
New construction
Price cut: $37K (6/4)
$397,900
1561 Corta Corona SW, Los Lunas, NM 87031
2beds
2,005sqft
:
Get pre-qualified$2,903/mo
Single Family Residence
Built in 2025
10,018 Square Feet Lot
$396,700 Zestimate®
$198/sqft
$360/mo HOA
What's special
Modern open-concept floor planElegant bedrooms and bathsFilled with natural light
- 234 days |
- 101 |
- 2 |
Zillow last checked:
Listing updated:
Listed by:
Jeremy Navarro Realty Group 505-377-4070,
Keller Williams Realty 505-271-8200
Source: SWMLS,MLS#: 1095354
Facts & features
Interior
Bedrooms & bathrooms
- Bedrooms: 2
- Bathrooms: 2
- Full bathrooms: 1
- 3/4 bathrooms: 1
Primary bedroom
- Level: Main
- Area: 194.04
- Dimensions: 15.4 x 12.6
Kitchen
- Level: Main
- Area: 151.2
- Dimensions: 10.8 x 14
Living room
- Level: Main
- Area: 389.16
- Dimensions: 14.1 x 27.6
Heating
- Central, Forced Air
Cooling
- Refrigerated
Appliances
- Laundry: Electric Dryer Hookup
Features
- Dual Sinks, Entrance Foyer, Main Level Primary, Shower Only, Separate Shower, Water Closet(s), Walk-In Closet(s)
- Flooring: Carpet, Tile, Vinyl
- Windows: Sliding
- Has basement: No
- Has fireplace: No
Interior area
- Total structure area: 2,005
- Total interior livable area: 2,005 sqft
Property
Parking
- Total spaces: 2
- Parking features: Attached, Garage
- Attached garage spaces: 2
Accessibility
- Accessibility features: None
Features
- Levels: One
- Stories: 1
- Patio & porch: Covered, Patio
- Exterior features: Private Yard
- Fencing: Wall
Lot
- Size: 10,018 Square Feet
Details
- Parcel number: 1008038024054000000
- Zoning description: R-1
Construction
Type & style
- Home type: SingleFamily
- Property subtype: Single Family Residence
Materials
- Frame, Stucco
- Roof: Pitched,Tile
Condition
- New Construction
- New construction: Yes
- Year built: 2025
Details
- Builder name: Avalon Builders, Llc
Utilities & green energy
- Sewer: Public Sewer
- Water: Public
- Utilities for property: Electricity Connected, Natural Gas Connected, Sewer Connected, Water Connected
Green energy
- Energy generation: None
Community & HOA
Community
- Subdivision: Rancho Valencia
HOA
- Has HOA: Yes
- Services included: Common Areas
- HOA fee: $360 monthly
Location
- Region: Los Lunas
Financial & listing details
- Price per square foot: $198/sqft
- Tax assessed value: $6,000
- Annual tax amount: $74
- Date on market: 4/21/2025
- Cumulative days on market: 463 days
- Listing terms: Cash,Conventional,FHA,VA Loan
Estimated market value
$396,700
$377,000 - $417,000
$2,371/mo
Price history
| Date | Event | Price |
|---|---|---|
| 6/4/2026 | Price change | $397,900-8.5%$198/sqft |
Source:  SWMLS #1095354 Report a problem SWMLS #1095354 Report a problem | ||
| 3/3/2026 | Price change | $434,900-7.4%$217/sqft |
Source: SWMLS #1095354 Report a problem | ||
| 12/5/2025 | Listed for sale | $469,500+943.3%$234/sqft |
Source: SWMLS #1095354 Report a problem | ||
| 7/1/2016 | Listing removed | $45,000$22/sqft |
Source: Century 21 Champions #856098 Report a problem | ||
| 4/10/2015 | Listed for sale | $45,000$22/sqft |
Source: Century 21 Champions #763126 Report a problem | ||
Public tax history
| Year | Property taxes | Tax assessment |
|---|---|---|
| 2024 | $74 -1.2% | $2,000 |
| 2023 | $75 -3.8% | $2,000 |
| 2022 | $78 -1.3% | $2,000 |
| 2021 | $79 +0.9% | $2,000 |
| 2020 | $78 -2% | $2,000 |
| 2019 | $79 +0.3% | $2,000 |
| 2018 | $79 +0% | $2,000 |
| 2017 | $79 | $2,000 |
| 2016 | -- | $2,000 |
| 2015 | -- | $2,000 |
| 2013 | -- | $2,000 -88.4% |
| 2011 | -- | $17,199 |
Find assessor info on the county website
Monthly payment
Est. payment
Payment breakdown
Explore the cost of this home by adjusting the details. Changes won't be saved.Climate risks
Neighborhood: 87031
Nearby schools
GreatSchools rating
- 3/10Raymond Gabaldon Elementary SchoolGrades: PK-6Distance: 2 mi
- 5/10Los Lunas Middle SchoolGrades: 7-8Distance: 1.7 mi
- 3/10Valencia High SchoolGrades: 9-12Distance: 7.6 mi
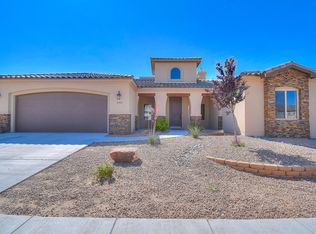
- $404,7003 bd3 ba2.2k sqft1560 Corta Corona SW, Los Lunas, NM 87031Off Market
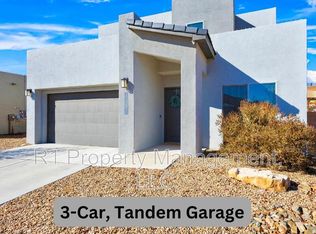
- $6,000-- bd-- ba-- sqft1551 Corta Corona SW, Los Lunas, NM --Off Market
- $449,0004 bd3 ba2.5k sqft1551 Corta Corona, Los Lunas, NM 87031Off Market
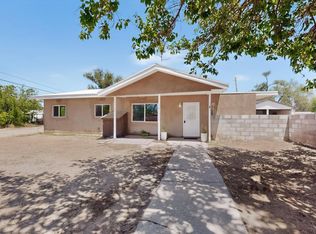
- $6,0009,583 Square Feet1571 Corta Corona SW, Los Lunas, NM 87031Off Market
- $6,0009,147 Square Feet1581 Corta Corona SW, Los Lunas, NM 87031Off Market
- $455,000-- bd-- ba2.6k sqft1541 Corta Corona, Los Lunas, NM 87031Off Market
- $380,000-- bd-- ba1.9k sqft1570 Corta Cancun SW, Los Lunas, NM 87031Off Market
- $396,000-- bd-- ba2.1k sqft1560 Corta Cancun SW, Los Lunas, NM 87031Off Market
A local agent can set up tours, give advice and negotiate with sellers.
Similar homes
- $412,2805 bd3 ba2.1k sqft3561 Santa Fe Trl SW, Los Lunas, NM 87031New Construction
 SWMLS
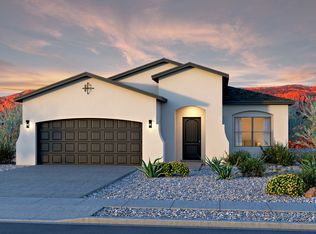
SWMLS - $384,9003 bd2 ba1.6k sqft444 Juan P Sanchez Rd, Los Lunas, NM 87031For Sale
 MLS ID #1103800, The Rojas Team, Real Broker, LLC. SWMLS
 - from $383,9903 bd2 ba1.7k sqftThe Tabitha II Plan, Vista Manzano, Los Lunas, NM 87031New Construction
 Abrazo Homes
 - $354,9904 bd2 ba1.6k sqft1497 Brillo Del Cielo St NW, Los Lunas, NM 87031New Construction
 SWMLS
SWMLS - from $390,9904 bd3 ba2.1k sqftManzano Plan, The Trails at El Cerro, Los Lunas, NM 87031New ConstructionHakes Brothers
- $365,0004 bd3 ba2.8k sqft235 Cloud View Ave SW, Los Lunas, NM 87031For SaleMLS ID #1105389, Celeste Pacheco, Realty One of New Mexico. SWMLS
- $412,6954 bd2 ba2.1k sqft3481 Santa Fe Trails SW, Los Lunas, NM 87031New ConstructionHakes Brothers
- $389,9004 bd2 ba1.6k sqft1994 Tesoro Loop NW, Los Lunas, NM 87031For SaleMLS ID #1101226, Wendy Harrington, Realty One of New Mexico, LLC. SWMLS
- from $399,9004 bd3 ba1.8k sqftOak Plan, Vistas at Los Senderos, Los Lunas, NM 87031New ConstructionLGI Homes
- $385,0003 bd3 ba2.2k sqft512 Wyatt Ave SW, Los Lunas, NM 87031For SaleMLS ID #1103139, Molly L Miller, Keller Williams Realty. SWMLS
- $435,0004 bd3 ba1.9k sqft1400 Tierra Verde Loop NW, Los Lunas, NM 87031For SaleMLS ID #1105832, Jodi J. Boilini-Graham, Coldwell Banker Legacy. SWMLS
- $362,9903 bd2 ba1.4k sqft1503 Las Colinas Rd NW, Los Lunas, NM 87031New ConstructionSWMLS
- $344,5002 bd2 ba1.6k sqft481 Rio Chama Cir SW, Los Lunas, NM 87031For SaleMLS ID #1102891, Jennifer L Atchley, Berkshire Hathaway NM Prop. SWMLS
- $350,0004 bd2 ba1.9k sqft1071 Alegria Rd, Los Lunas, NM 87031For SaleMLS ID #1104551, Elizabeth T Autry, Realty One of New Mexico. SWMLS
- $395,0003 bd3 ba1.8k sqft1318 Vallecito Ct NW, Los Lunas, NM 87031For SaleMLS ID #1102836, Wendy Harrington, Realty One of New Mexico, LLC. SWMLS
- from $374,9004 bd3 ba1.8k sqftMesquite Plan, Vistas at Los Senderos, Los Lunas, NM 87031New ConstructionLGI Homes
- from $394,9905 bd3 ba2.1k sqftAlameda Plan, The Trails at El Cerro, Los Lunas, NM 87031New ConstructionHakes Brothers
- $369,9003 bd2 ba1.7k sqft1125 Vallecito Loop NW, Los Lunas, NM 87031For SaleMLS ID #1099462, Jamie G Goldberg, Realty One of New Mexico. SWMLS
- from $418,9904 bd3 ba2.4k sqftBandera Plan, The Trails at El Cerro, Los Lunas, NM 87031New ConstructionHakes Brothers
- $390,9454 bd2 ba1.9k sqft3571 Santa Fe Trl SW, Los Lunas, NM 87031New ConstructionHakes Brothers
