Welcome home to this beautiful 2023-built 3-bedroom, 2-bath home offering comfort, style, and room to grow! From the moment you walk in, you'll appreciate the bright open floorplan designed for easy everyday living and a warm, welcoming feel. The spacious kitchen flows effortlessly into the main living and dining areas, creating the perfect space for gathering with family and friends.Enjoy the peace of mind that comes with newer construction, energy-efficient features, and low-maintenance living. Step outside to a backyard full of potential--a true blank slate ready for your personal touch. Whether you envision a lush garden, outdoor retreat, play area, or custom patio space, the possibilities are endless.Ideally located close to Hwy 25 with convenient access to shopping, dining, parks
For sale
Price cut: $7K (6/7)
$385,000
512 Wyatt Ave SW, Los Lunas, NM 87031
3beds
2,200sqft
:
Get pre-qualified$2,484/mo
Single Family Residence
Built in 2023
5,227 Square Feet Lot
$-- Zestimate®
$175/sqft
$25/mo HOA
What's special
Spacious kitchenBright open floorplanEnergy-efficient features
- 85 days |
- 101 |
- 5 |
Zillow last checked:
Listing updated:
Listed by:
Molly L Miller 505-300-6609,
Keller Williams Realty 505-897-1100
Source: SWMLS,MLS#: 1103139
Facts & features
Interior
Bedrooms & bathrooms
- Bedrooms: 3
- Bathrooms: 3
- Full bathrooms: 1
- 3/4 bathrooms: 1
- 1/2 bathrooms: 1
Primary bedroom
- Level: Upper
- Area: 208.81
- Dimensions: 13.3 x 15.7
Bedroom 2
- Level: Upper
- Area: 136.35
- Dimensions: 13.5 x 10.1
Bedroom 3
- Level: Upper
- Area: 121.2
- Dimensions: 10.1 x 12
Dining room
- Level: Main
- Area: 156
- Dimensions: 13 x 12
Kitchen
- Level: Main
- Area: 142.56
- Dimensions: 16.2 x 8.8
Living room
- Level: Main
- Area: 257.6
- Dimensions: 16 x 16.1
Heating
- Forced Air, Natural Gas
Cooling
- Refrigerated
Appliances
- Included: Dryer, Dishwasher, Free-Standing Gas Range, Disposal, Microwave, Refrigerator, Water Softener Owned, Washer
- Laundry: Electric Dryer Hookup
Features
- Breakfast Bar, Ceiling Fan(s), Dual Sinks, High Speed Internet, Loft, Living/Dining Room, Pantry, Smart Camera(s)/Recording, Shower Only, Separate Shower, Cable TV
- Flooring: Carpet, Tile
- Windows: Insulated Windows, Triple Pane Windows
- Has basement: No
- Number of fireplaces: 1
- Fireplace features: Glass Doors, Gas Log
Interior area
- Total structure area: 2,200
- Total interior livable area: 2,200 sqft
Property
Parking
- Total spaces: 2
- Parking features: Garage
- Garage spaces: 2
Features
- Levels: Two
- Stories: 2
- Exterior features: Private Yard
- Fencing: Wall
Lot
- Size: 5,227 Square Feet
- Features: Landscaped, Planned Unit Development
Details
- Additional structures: None
- Parcel number: 1005039502250
- Zoning description: R-1
Construction
Type & style
- Home type: SingleFamily
- Property subtype: Single Family Residence
Materials
- Frame, Stucco
- Foundation: Slab
- Roof: Flat,Pitched
Condition
- Resale
- New construction: No
- Year built: 2023
Details
- Builder name: Abrazo
Utilities & green energy
- Sewer: Public Sewer
- Water: Public
- Utilities for property: Cable Connected, Electricity Connected, Natural Gas Connected, Sewer Connected, Water Connected
Green energy
- Energy generation: None
Community & HOA
Community
- Security: Smoke Detector(s)
- Subdivision: Legacy At Sierra Vista
HOA
- Has HOA: Yes
- HOA fee: $25 monthly
Location
- Region: Los Lunas
Financial & listing details
- Price per square foot: $175/sqft
- Tax assessed value: $342,037
- Annual tax amount: $4,453
- Date on market: 5/5/2026
- Cumulative days on market: 87 days
- Listing terms: Cash,Conventional,FHA,VA Loan
- Road surface type: Paved
Estimated market value
Not available
Estimated sales range
Not available
Not available
Price history
| Date | Event | Price |
|---|---|---|
| 6/7/2026 | Price change | $385,000-1.8%$175/sqft |
Source:  SWMLS #1103139 Report a problem SWMLS #1103139 Report a problem | ||
| 5/8/2026 | Listed for sale | $392,000+6.9%$178/sqft |
Source: SWMLS #1103139 Report a problem | ||
| 12/28/2023 | Listing removed | -- |
Source: Nexus MLS #d9fb212bc103d0681960ef6dfb88b7bf Report a problem | ||
| 9/22/2023 | Sold | -- |
Source: SWMLS #1031488 Report a problem | ||
| 9/8/2023 | Price change | $366,860+1.2%$167/sqft |
Source: Nexus MLS #d9fb212bc103d0681960ef6dfb88b7bf Report a problem | ||
| 8/23/2023 | Pending sale | $362,500-1.2%$165/sqft |
Source: SWMLS #1031488 Report a problem | ||
| 8/9/2023 | Price change | $366,860+1.2%$167/sqft |
Source: Nexus MLS Report a problem | ||
| 7/13/2023 | Price change | $362,500-1.2%$165/sqft |
Source: SWMLS #1031488 Report a problem | ||
| 6/8/2023 | Listed for sale | $366,860$167/sqft |
Source: Nexus MLS Report a problem | ||
| 6/2/2023 | Pending sale | $366,860$167/sqft |
Source: SWMLS #1031488 Report a problem | ||
| 3/24/2023 | Listed for sale | $366,860$167/sqft |
Source: SWMLS #1031488 Report a problem | ||
Public tax history
| Year | Property taxes | Tax assessment |
|---|---|---|
| 2025 | $3,666 -3.3% | $114,012 -0.5% |
| 2024 | $3,792 +421.7% | $114,535 +487.4% |
| 2023 | $727 -3.8% | $19,500 |
| 2022 | $756 | $19,500 |
Find assessor info on the county website
Monthly payment
Est. payment
Payment breakdown
Explore the cost of this home by adjusting the details. Changes won't be saved.Climate risks
Neighborhood: 87031
Nearby schools
GreatSchools rating
- 6/10Sundance Elementary SchoolGrades: PK-6Distance: 0.9 mi
- 5/10Los Lunas Middle SchoolGrades: 7-8Distance: 3.9 mi
- 3/10Valencia High SchoolGrades: 9-12Distance: 10.2 mi
- $323,000-- bd-- ba1.4k sqft492 Wyatt Ave SW, Los Lunas, NM 87031Off Market
- $--3 bd2 ba1.2k sqft472 Wyatt Ave SW, Los Lunas, NM 87031Sold

- $364,3003 bd2 ba1.5k sqft552 Wyatt Ave SW, Los Lunas, NM 87031Off Market

- $335,2003 bd2 ba1.5k sqft453 Wyatt Ave SW, Los Lunas, NM 87031Off Market
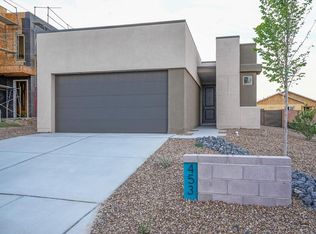
- $332,9003 bd2 ba1.5k sqft511 Michael Ave SW, Los Lunas, NM 87031Off Market
- $--3 bd2 ba1.4k sqft551 Michael Ave, Los Lunas, NM 87031Sold
- $--3 bd2 ba1.5k sqft452 Wyatt Ave SW, Los Lunas, NM 87031Sold
- $--3 bd2 ba1.4k sqft551 Michael Ave SW, Los Lunas, NM 87031Off Market
A local agent can set up tours, give advice and negotiate with sellers.
Similar homes
- $400,0004 bd2 ba1.9k sqft424 Liam Ct, Los Lunas, NM 87031For Sale
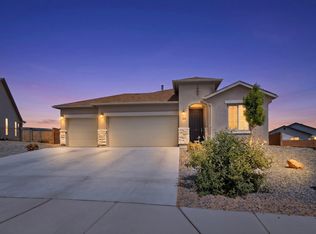 MLS ID #1104928, April R Baca, Coldwell Banker Legacy. SWMLS
 - $375,9903 bd2 ba1.6k sqft5282 SW Osha Spring St, Los Lunas, NM 87031For Sale
 MLS ID #1105498, Sol E Mirabal, Realty One of New Mexico. SWMLS
 - $385,9904 bd2 ba1.9k sqft215 Needle Ave SW, Los Lunas, NM 87031For Sale
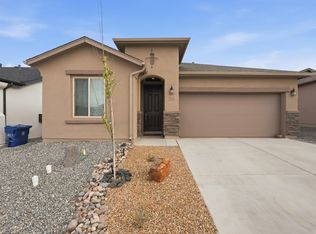 MLS ID #1100040, Nancy A Montoya, Century 21 Champions. SWMLS
 - $369,9003 bd4 ba2.5k sqft1034 Wagon Trail St SW, Los Lunas, NM 87031For Sale
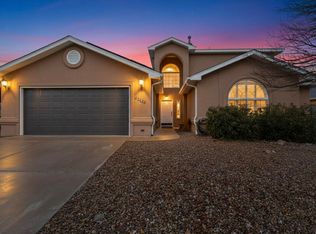 MLS ID #1106594, Sol E Mirabal, Realty One of New Mexico. SWMLS
 - $365,0004 bd3 ba2.1k sqft551 Blue Sage Ave SW, Los Lunas, NM 87031For SaleMLS ID #1103163, Wendy Harrington, Realty One of New Mexico, LLC. SWMLS
- $394,9003 bd2 ba1.7k sqft436 Dennis Ct NE, Los Lunas, NM 87031For SaleMLS ID #1107886, Nancy A Montoya, Century 21 Champions. SWMLS
- $365,0004 bd3 ba2.8k sqft235 Cloud View Ave SW, Los Lunas, NM 87031For SaleMLS ID #1105389, Celeste Pacheco, Realty One of New Mexico. SWMLS
- $420,0005 bd3 ba2.8k sqft3460 Wagon Wheel St SW, Los Lunas, NM 87031For SaleMLS ID #1104827, Manca Kelih Pavlu, RE/MAX ELEVATE. SWMLS
- $375,0004 bd3 ba2k sqft860 Firewheel Loop SW, Los Lunas, NM 87031For SaleMLS ID #1098934, Robert Alan Maestas, Realty One of New Mexico. SWMLS
- $365,0005 bd3 ba2.4k sqft2521 Clear Sky St SW, Los Lunas, NM 87031For SaleMLS ID #1102489, Natalie K Amershek, La Puerta Real Estate Serv LLC. SWMLS
- $344,5002 bd2 ba1.6k sqft481 Rio Chama Cir SW, Los Lunas, NM 87031For SaleMLS ID #1102891, Jennifer L Atchley, Berkshire Hathaway NM Prop. SWMLS
- $384,9003 bd2 ba1.6k sqft444 Juan P Sanchez Rd, Los Lunas, NM 87031For SaleMLS ID #1103800, The Rojas Team, Real Broker, LLC. SWMLS
- $420,0004 bd3 ba2.2k sqft1848 Valle Vista Rd NW, Los Lunas, NM 87031For SaleMLS ID #1103003, Colin Bruce Sleeper, The Lovely Home Company. SWMLS
- $389,9004 bd2 ba1.6k sqft1994 Tesoro Loop NW, Los Lunas, NM 87031For SaleMLS ID #1101226, Wendy Harrington, Realty One of New Mexico, LLC. SWMLS
- $335,0003 bd2 ba1.8k sqft2601 Scarlet Sage Rd SW, Los Lunas, NM 87031For SaleMLS ID #1101909, Jeanette Raver, Realty One of New Mexico. SWMLS
- $350,0004 bd2 ba1.9k sqft1071 Alegria Rd, Los Lunas, NM 87031For SaleMLS ID #1104551, Elizabeth T Autry, Realty One of New Mexico. SWMLS
- $319,9903 bd2 ba1.5k sqft3852 Hernandez St SW, Los Lunas, NM 87031For SaleMLS ID #1105807, Gabriel Jerome Vargas, Double Eagle Real Estate. SWMLS
- $429,9994 bd4 ba1.7k sqft14 Juan Rd, Los Lunas, NM 87031For SaleMLS ID #1106467, Denine Marie Rothman, Keller Williams Realty. SWMLS
- $395,0003 bd3 ba1.8k sqft1318 Vallecito Ct NW, Los Lunas, NM 87031For SaleMLS ID #1102836, Wendy Harrington, Realty One of New Mexico, LLC. SWMLS
- $490,0003 bd3 ba2.6k sqft4281 Red River Rd SW, Los Lunas, NM 87031For SaleMLS ID #1093458, Laura Blackwell Jordan, Keller Williams Realty. SWMLS
