Welcome to this stunning 2,612 sq. ft. home built in 2020, offering modern comfort and thoughtful design throughout. This spacious open floor plan features elegant tile flooring and a bright, airy great room with a cozy gas fireplace, perfect for entertaining or relaxing.The gourmet kitchen is a chef's dream, complete with a large center island, built-in gas stove, and plenty of counter and cabinet space. The adjoining dining and living areas flow seamlessly, creating an inviting space filled with natural light. This home includes two spacious bedrooms plus an office/den ideal for working from home, hobbies, or guests. Each of the three bathrooms is beautifully finished for a luxurious feel. Enjoy year-round comfort in the insulated three-car garage, offering ample storage and workspace
For sale
Price cut: $20K (9/18)
$470,000
4281 Red River Rd SW, Los Lunas, NM 87031
3beds
2,612sqft
Single Family Residence
Built in 2020
8,276 Square Feet Lot
$467,500 Zestimate®
$180/sqft
$220/mo HOA
What's special
Cozy gas fireplaceGourmet kitchenSpacious bedroomsElegant tile flooringLarge center islandBuilt-in gas stove
- 343 days
- 266
- 11
Zillow last checked:
Listing updated:
Listed by:
Laura Blackwell Jordan 505-550-2466,
Keller Williams Realty 505-897-1100
Source: SWMLS,MLS#: 1093458
Facts & features
Interior
Bedrooms & bathrooms
- Bedrooms: 3
- Bathrooms: 3
- Full bathrooms: 1
- 3/4 bathrooms: 1
- 1/2 bathrooms: 1
Primary bedroom
- Level: Main
- Area: 258.36
- Dimensions: 17.11 x 15.1
Bedroom 2
- Level: Main
- Area: 195.75
- Dimensions: 13.5 x 14.5
Kitchen
- Level: Main
- Area: 483.96
- Dimensions: 14.8 x 32.7
Living room
- Level: Main
- Area: 459.89
- Dimensions: 20.8 x 22.11
Office
- Level: Main
- Area: 195.75
- Dimensions: 13.5 x 14.5
Heating
- Central, Forced Air
Cooling
- Refrigerated
Appliances
- Included: Built-In Gas Range, Cooktop, Dryer, Disposal, Microwave, Refrigerator, Range Hood, Self Cleaning Oven, Washer
- Laundry: Gas Dryer Hookup, Washer Hookup, Dryer Hookup, ElectricDryer Hookup
Features
- Breakfast Area, Ceiling Fan(s), Dual Sinks, Great Room, Home Office, Kitchen Island, Main Level Primary, Pantry, Shower Only, Separate Shower, Water Closet(s), Walk-In Closet(s)
- Flooring: Tile
- Windows: Insulated Windows, Triple Pane Windows
- Has basement: No
- Number of fireplaces: 1
- Fireplace features: Gas Log
Interior area
- Total structure area: 2,612
- Total interior livable area: 2,612 sqft
Property
Parking
- Total spaces: 3
- Parking features: Attached, Door-Multi, Garage, Two Car Garage, Garage Door Opener
- Attached garage spaces: 3
Features
- Levels: One
- Stories: 1
- Patio & porch: Open, Patio
- Exterior features: Private Yard
- Fencing: Wall
- Has view: Yes
Lot
- Size: 8,276 Square Feet
- Features: Planned Unit Development, Sprinklers Partial, Views, Xeriscape
- Residential vegetation: Grassed
Details
- Parcel number: 1006039258207000000
- Zoning description: R-1
Construction
Type & style
- Home type: SingleFamily
- Property subtype: Single Family Residence
Materials
- Frame, Stucco
- Roof: Pitched,Tile
Condition
- Resale
- New construction: No
- Year built: 2020
Details
- Builder name: Avalon Builders, Llc
Utilities & green energy
- Sewer: Public Sewer
- Water: Public
- Utilities for property: Electricity Connected, Natural Gas Connected, Sewer Connected, Water Connected
Green energy
- Energy generation: None
- Water conservation: Water-Smart Landscaping
Community & HOA
Community
- Features: Gated
- Security: Smoke Detector(s)
- Senior community: Yes
HOA
- Has HOA: Yes
- Services included: Clubhouse, Common Areas, Maintenance Grounds, Road Maintenance
- HOA fee: $220 monthly
Location
- Region: Los Lunas
Financial & listing details
- Price per square foot: $180/sqft
- Tax assessed value: $502,544
- Annual tax amount: $5,188
- Date on market: 10/24/2025
- Cumulative days on market: 344 days
- Listing terms: Cash,Conventional,FHA,VA Loan
- Road surface type: Paved
Estimated market value
$467,500
$444,000 - $491,000
$2,343/mo
Price history
| Date | Event | Price |
|---|---|---|
| 9/18/2026 | Price change | $470,000-4.1%$180/sqft |
Source:  SWMLS #1093458 Report a problem SWMLS #1093458 Report a problem | ||
| 7/23/2026 | Price change | $490,000-3%$188/sqft |
Source: SWMLS #1093458 Report a problem | ||
| 6/5/2026 | Price change | $505,000-1.9%$193/sqft |
Source: SWMLS #1093458 Report a problem | ||
| 3/17/2026 | Price change | $515,000-1%$197/sqft |
Source: SWMLS #1093458 Report a problem | ||
| 10/24/2025 | Listed for sale | $520,000$199/sqft |
Source: SWMLS #1093458 Report a problem | ||
Public tax history
| Year | Property taxes | Tax assessment |
|---|---|---|
| 2025 | $5,000 -3.6% | $167,515 +3% |
| 2024 | $5,188 +3.8% | $162,636 +3% |
| 2023 | $4,998 +0.4% | $157,899 +3% |
| 2022 | $4,976 +71.1% | $153,300 +77.3% |
| 2021 | $2,909 +3636.9% | $86,479 +4223.9% |
| 2020 | $78 -2% | $2,000 |
| 2019 | $79 +0.3% | $2,000 |
| 2018 | $79 +0% | $2,000 |
| 2017 | $79 | $2,000 |
Find assessor info on the county website
Monthly payment
Est. payment
Payment breakdown
Explore the cost of this home by adjusting the details. Changes won't be saved.Climate risks
Neighborhood: 87031


Similar homes
- $470,9903 bd3 ba2.3k sqft4784 Manzano Peak St, Los Lunas, NM 87031New Construction
 MLS ID #1110533, Warren Harris, Bosque Realty. SWMLS
 - $385,0002 bd2 ba2k sqft1561 Corta Corona SW, Los Lunas, NM 87031New Construction
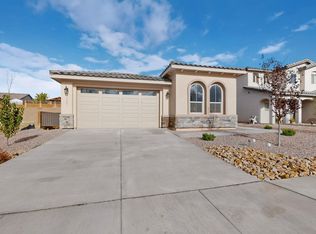 MLS ID #1111875, Mark Boitano, RE/MAX SELECT. SWMLS
 - from $470,9903 bd3 ba2.3k sqftThe Marilyn II Plan, Vista Manzano, Los Lunas, NM 87031New Construction
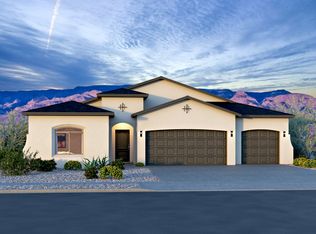 Abrazo Homes
 - $425,0003 bd3 ba2k sqft1561 Corta Cantera SW, Los Lunas, NM 87031For Sale
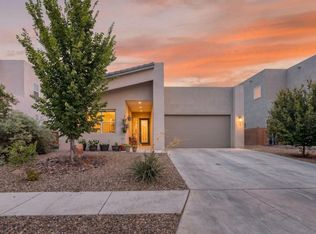 MLS ID #1108154, Yolanda R Aragon, Realty One of New Mexico. SWMLS
