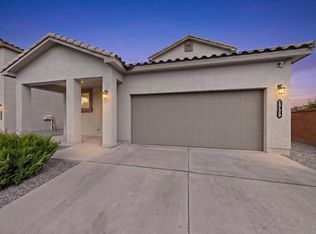
Step into contemporary elegance where modern design meets everyday comfort and functionality. This beautifully designed 3 bedroom and office/or possible 4th bdrm single-level home offers an open-concept floor plan filled with abundant natural light, creating a bright and inviting atmosphere throughout.The gourmet kitchen is sure to impress, featuring stylish staggered cabinetry, generous counter space, and a spacious pantry--perfect for both everyday living and entertaining. Outside, discover a true backyard oasis designed to complement the home's modern lifestyle. Stunning three-tiered landscaped yard, complete with breathtaking views from the upper level.Additional premium features include soaring 12-foot ceilings, a tankless water heater, Low-E windows, and high-end finishes throughout. This exceptional home is the perfect place to call your own.
For sale
$425,000
1561 Corta Cantera SW, Los Lunas, NM 87031
3beds
2,052sqft
Single Family Residence
Built in 2021
9,147 Square Feet Lot
$418,700 Zestimate®
$207/sqft
$30/mo HOA
What's special
Backyard oasisStylish staggered cabinetryOpen-concept floor planSpacious pantryGourmet kitchenHigh-end finishes throughoutBright and inviting atmosphere
- 69 days
- 152
- 2
Zillow last checked:
Listing updated:
Listed by:
Yolanda R Aragon 505-440-7321,
Realty One of New Mexico 505-883-9400
Source: SWMLS,MLS#: 1108154
Facts & features
Interior
Bedrooms & bathrooms
- Bedrooms: 3
- Bathrooms: 3
- Full bathrooms: 2
- 1/2 bathrooms: 1
Primary bedroom
- Level: Main
- Area: 224
- Dimensions: 14 x 16
Bedroom 2
- Level: Main
- Area: 121
- Dimensions: 11 x 11
Bedroom 3
- Level: Main
- Area: 132
- Dimensions: 12 x 11
Kitchen
- Level: Main
- Area: 150
- Dimensions: 15 x 10
Living room
- Level: Main
- Area: 272
- Dimensions: 17 x 16
Office
- Level: Main
- Area: 132
- Dimensions: 11 x 12
Heating
- Combination, Forced Air
Cooling
- Refrigerated
Appliances
- Included: Dishwasher, Free-Standing Gas Range, Disposal, Microwave, Refrigerator, Range Hood
- Laundry: Washer Hookup, Electric Dryer Hookup, Gas Dryer Hookup
Features
- Ceiling Fan(s), Dual Sinks, High Ceilings, Kitchen Island, Main Level Primary, Walk-In Closet(s)
- Flooring: Carpet, Tile
- Windows: Low-Emissivity Windows, Vinyl
- Has basement: No
- Number of fireplaces: 1
- Fireplace features: Gas Log
Interior area
- Total structure area: 2,052
- Total interior livable area: 2,052 sqft
Property
Parking
- Total spaces: 2
- Parking features: Attached, Finished Garage, Garage, Garage Door Opener
- Attached garage spaces: 2
Accessibility
- Accessibility features: None
Features
- Levels: One
- Stories: 1
- Patio & porch: Covered, Patio
- Exterior features: Private Yard, Sprinkler/Irrigation
- Fencing: Wall
Lot
- Size: 9,147 Square Feet
- Features: Sprinklers In Rear, Landscaped, Planned Unit Development, Sprinklers Automatic
Details
- Parcel number: 1008038054041000000
- Zoning description: R-1
Construction
Type & style
- Home type: SingleFamily
- Architectural style: Contemporary
- Property subtype: Single Family Residence
Materials
- Stucco
- Foundation: Slab
- Roof: Flat,Tile
Condition
- Resale
- New construction: No
- Year built: 2021
Details
- Builder name: Westway
Utilities & green energy
- Sewer: Public Sewer
- Water: Public
- Utilities for property: Electricity Connected, Natural Gas Connected, Sewer Connected, Water Connected
Green energy
- Energy generation: None
Community & HOA
Community
- Security: Security System, Smoke Detector(s)
- Subdivision: Rancho Valencia
HOA
- Has HOA: Yes
- Services included: Common Areas
- HOA fee: $30 monthly
Location
- Region: Los Lunas
Financial & listing details
- Price per square foot: $207/sqft
- Tax assessed value: $391,368
- Annual tax amount: $3,548
- Date on market: 7/29/2026
- Cumulative days on market: 70 days
- Listing terms: Cash,Conventional,FHA,VA Loan
- Road surface type: Paved
Estimated market value
$418,700
$398,000 - $440,000
$2,615/mo
Price history
| Date | Event | Price |
|---|---|---|
| 7/30/2026 | Listed for sale | $425,000+11.5%$207/sqft |
Source:  SWMLS #1108154 Report a problem SWMLS #1108154 Report a problem | ||
| 4/25/2024 | Sold | -- |
Source: SWMLS #1059285 Report a problem | ||
| 3/25/2024 | Pending sale | $381,000$186/sqft |
Source: SWMLS #1059285 Report a problem | ||
| 3/22/2024 | Listed for sale | $381,000+1.6%$186/sqft |
Source: SWMLS #1059285 Report a problem | ||
| 2/19/2024 | Listing removed | -- |
Source: SWMLS #1057112 Report a problem | ||
| 2/13/2024 | Listed for sale | $375,000$183/sqft |
Source: SWMLS #1057112 Report a problem | ||
| 2/8/2024 | Listing removed | -- |
Source: SWMLS #1055602 Report a problem | ||
| 1/17/2024 | Listed for sale | $375,000+1.4%$183/sqft |
Source: SWMLS #1055602 Report a problem | ||
| 1/8/2024 | Listing removed | -- |
Source: SWMLS #1054428 Report a problem | ||
| 1/7/2024 | Price change | $369,900-1.4%$180/sqft |
Source: SWMLS #1054428 Report a problem | ||
| 12/18/2023 | Listed for sale | $375,000-1.5%$183/sqft |
Source: SWMLS #1054428 Report a problem | ||
| 11/19/2023 | Listing removed | -- |
Source: SWMLS #1044719 Report a problem | ||
| 11/13/2023 | Listed for sale | $380,900-1.6%$186/sqft |
Source: SWMLS #1044719 Report a problem | ||
| 6/29/2023 | Listing removed | -- |
Source: SWMLS #1036344 Report a problem | ||
| 6/26/2023 | Price change | $387,000-0.8%$189/sqft |
Source: SWMLS #1036344 Report a problem | ||
| 6/16/2023 | Listed for sale | $390,000+21.5%$190/sqft |
Source: SWMLS #1036344 Report a problem | ||
| 12/17/2021 | Sold | -- |
Source: SWMLS #998682 Report a problem | ||
| 8/11/2021 | Pending sale | $321,100$156/sqft |
Source: SWMLS #998682 Report a problem | ||
Public tax history
| Year | Property taxes | Tax assessment |
|---|---|---|
| 2025 | $4,194 +11.9% | $130,456 +15.3% |
| 2024 | $3,747 +5.6% | $113,162 +3% |
| 2023 | $3,549 -0.2% | $109,866 +3% |
| 2022 | $3,554 +10763.1% | $106,666 +12705% |
| 2021 | $33 +0.9% | $833 |
| 2020 | $32 -2% | $833 |
| 2019 | $33 +0.4% | $833 |
| 2018 | $33 | $833 |
| 2017 | $33 | $833 |
| 2016 | -- | $833 |
| 2015 | -- | $833 |
| 2013 | -- | $833 -86.1% |
| 2011 | -- | $6,000 |
Find assessor info on the county website
Monthly payment
Est. payment
Payment breakdown
Explore the cost of this home by adjusting the details. Changes won't be saved.Climate risks
Neighborhood: 87031
Nearby schools
Schools provided by the listing agent
- Elementary: Raymond G Gabeldon
- Middle: Los Lunas
- High: Los Lunas
Source: SWMLS. This data may not be complete. We recommend contacting the local school district to confirm school assignments for this home.
- $6,000-- bd-- ba-- sqft1561 Corta Cantera SW, Los Lunas, NM --Off Market
- $426,0004 bd3 ba2.6k sqft1581 Corta Cantera SW, Los Lunas, NM 87031Off Market
- $396,4004 bd3 ba2.4k sqft1581 Corta Cantera, Los Lunas, NM 87031Off Market
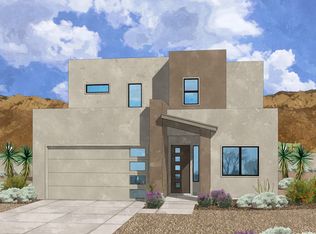
- $454,200-- bd-- ba2.5k sqft1551 Corta Cantera SW, Los Lunas, NM 87031Off Market
Similar homes
- $385,0002 bd2 ba2k sqft1561 Corta Corona SW, Los Lunas, NM 87031New Construction
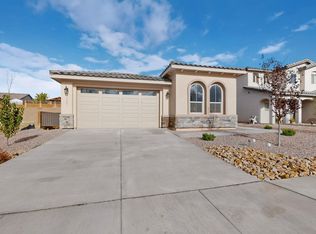 MLS ID #1111875, Mark Boitano, RE/MAX SELECT. SWMLS
 - $420,0004 bd3 ba2.2k sqft1848 Valle Vista Rd NW, Los Lunas, NM 87031For Sale
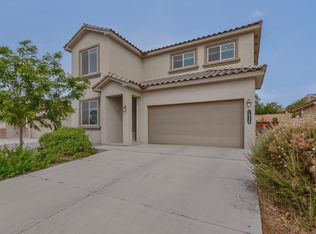 MLS ID #1103003, Colin Bruce Sleeper, The Lovely Home Company. SWMLS
 - $425,0004 bd2 ba1.9k sqft500 Michael Ave SW, Los Lunas, NM 87031For Sale
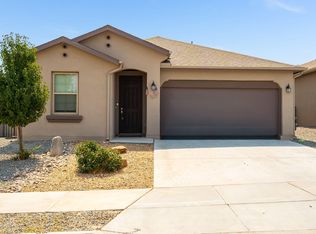 MLS ID #1109157, Eylicio Realty Team, Simply Real Estate. SWMLS
 - $395,0004 bd3 ba2.1k sqft1729 Valle Vista Rd NW, Los Lunas, NM 87031For Sale
 MLS ID #1109924, Jonnice A Griego, ERA Summit. SWMLS
