Mountain views, added privacy, and a beautifully landscaped backyard make this spacious home a standout! Set on a desirable corner lot, this four-bedroom, three-bath home features over 2,000 square feet of living space, generously sized bedrooms with walk-in closets in every room, a versatile loft/flex space, and two additional linen closets offering even more storage upstairs. Located on the ground floor, the primary bedroom offers a private retreat with an en-suite bathroom featuring dual sinks and a walk-in shower. The bright, open-concept living space is complemented by beautiful laminate flooring installed less than a year ago. The kitchen features a spacious island, large walk-in pantry, and stainless steel appliances that were installed in June 2026 and are included with the home. For added peace of mind, the home features a hardwired exterior security system with POE cameras. A full solar panel system helps keep electricity costs low. Outside, enjoy fully landscaped front and back yards, including a completely flat, usable backyard with artificial turf and a built-in fire pit--perfect for hosting or enjoying time with family. With no home directly behind the property, you can enjoy added privacy, beautiful mountain views, and convenient access to the paved neighborhood walking path. Pride of ownership shines throughout this beautifully maintained, move-in-ready home!
For sale
$399,000
1729 Valle Vista Rd NW, Los Lunas, NM 87031
4beds
2,169sqft
Single Family Residence
Built in 2020
5,227 Square Feet Lot
$393,600 Zestimate®
$184/sqft
$40/mo HOA
What's special
Mountain viewsDesirable corner lotAdded privacyBright open-concept living spaceBeautifully landscaped backyardLarge walk-in pantry
- 11 days
- 388
- 22
Likely to sell faster than
Zillow last checked:
Listing updated:
Listed by:
Jonnice A Griego 505-273-1703,
ERA Summit 505-296-1500
Source: SWMLS,MLS#: 1109924
Facts & features
Interior
Bedrooms & bathrooms
- Bedrooms: 4
- Bathrooms: 3
- Full bathrooms: 2
- 1/2 bathrooms: 1
Primary bedroom
- Level: Main
- Area: 195
- Dimensions: 15 x 13
Kitchen
- Level: Main
- Area: 196
- Dimensions: 14 x 14
Living room
- Level: Main
- Area: 168
- Dimensions: 14 x 12
Heating
- Active Solar, Central, Natural Gas
Cooling
- Refrigerated
Appliances
- Included: Built-In Electric Range, Dishwasher, Disposal
- Laundry: Washer Hookup, Electric Dryer Hookup, Gas Dryer Hookup
Features
- Breakfast Bar, Ceiling Fan(s), Dual Sinks, High Speed Internet, Country Kitchen, Kitchen Island, Multiple Living Areas, Main Level Primary, Walk-In Closet(s)
- Flooring: Carpet, Tile
- Windows: Double Pane Windows, Insulated Windows
- Has basement: No
- Has fireplace: No
Interior area
- Total structure area: 2,169
- Total interior livable area: 2,169 sqft
Property
Parking
- Total spaces: 2
- Parking features: Attached, Garage
- Attached garage spaces: 2
Accessibility
- Accessibility features: None
Features
- Levels: Two
- Stories: 2
- Patio & porch: Covered, Patio
- Exterior features: Private Yard
Lot
- Size: 5,227 Square Feet
- Features: Corner Lot, Landscaped, Planned Unit Development, Sprinklers Partial
- Residential vegetation: Grassed
Details
- Parcel number: 1008038427112000000
- Zoning description: R-1
Construction
Type & style
- Home type: SingleFamily
- Architectural style: A-Frame
- Property subtype: Single Family Residence
Materials
- Frame
- Foundation: Slab
- Roof: Pitched
Condition
- Resale
- New construction: No
- Year built: 2020
Details
- Builder name: D R Horton
Utilities & green energy
- Sewer: Public Sewer
- Water: Public
- Utilities for property: Cable Available, Electricity Connected, Natural Gas Connected, Sewer Connected, Water Connected
Green energy
- Energy generation: Solar
Community & HOA
Community
- Security: Security System
- Subdivision: Las Terrazas At Fiesta Subdivison Unit 2
HOA
- Has HOA: Yes
- Services included: Common Areas, Road Maintenance
- HOA fee: $120 quarterly
Location
- Region: Los Lunas
Financial & listing details
- Price per square foot: $184/sqft
- Tax assessed value: $345,000
- Annual tax amount: $4,491
- Date on market: 8/27/2026
- Cumulative days on market: 12 days
- Listing terms: Cash,Conventional,FHA,VA Loan
- Road surface type: Asphalt
Estimated market value
$393,600
$374,000 - $413,000
$2,385/mo
Price history
| Date | Event | Price |
|---|---|---|
| 8/27/2026 | Listed for sale | $399,000+5.3%$184/sqft |
Source:  SWMLS #1109924 Report a problem SWMLS #1109924 Report a problem | ||
| 3/21/2025 | Sold | -- |
Source: SWMLS #1078375 Report a problem | ||
| 2/17/2025 | Pending sale | $379,000$175/sqft |
Source: SWMLS #1078375 Report a problem | ||
| 2/15/2025 | Listed for sale | $379,000$175/sqft |
Source: SWMLS #1078375 Report a problem | ||
| 11/19/2024 | Listing removed | $379,000$175/sqft |
Source: SWMLS #1067699 Report a problem | ||
| 9/13/2024 | Price change | $379,000-1.6%$175/sqft |
Source: SWMLS #1067699 Report a problem | ||
| 8/23/2024 | Listed for sale | $385,000$178/sqft |
Source: SWMLS #1067699 Report a problem | ||
| 8/20/2024 | Pending sale | $385,000$178/sqft |
Source: SWMLS #1067699 Report a problem | ||
| 7/27/2024 | Listed for sale | $385,000+10.3%$178/sqft |
Source: SWMLS #1067699 Report a problem | ||
| 12/9/2022 | Sold | -- |
Source: SWMLS #1023576 Report a problem | ||
| 10/12/2022 | Pending sale | $348,999$161/sqft |
Source: SWMLS #1023576 Report a problem | ||
| 10/7/2022 | Listed for sale | $348,9990%$161/sqft |
Source: SWMLS #1023576 Report a problem | ||
| 9/30/2022 | Listing removed | -- |
Source: SWMLS #1019982 Report a problem | ||
| 9/15/2022 | Price change | $349,000-5.7%$161/sqft |
Source: SWMLS #1019982 Report a problem | ||
| 8/24/2022 | Price change | $369,900-2.6%$171/sqft |
Source: SWMLS #1019982 Report a problem | ||
| 7/30/2022 | Listed for sale | $379,900+34.6%$175/sqft |
Source: SWMLS #1019982 Report a problem | ||
| 4/30/2020 | Sold | -- |
Source: SWMLS #219009_959008 Report a problem | ||
| 4/11/2020 | Pending sale | $282,235$130/sqft |
Source: D.R. Horton - Albuquerque Report a problem | ||
| 4/7/2020 | Listed for sale | $282,235$130/sqft |
Source: D.R. Horton - Albuquerque Report a problem | ||
Public tax history
| Year | Property taxes | Tax assessment |
|---|---|---|
| 2025 | $3,697 -1.2% | $115,000 |
| 2024 | $3,742 -1.1% | $115,000 |
| 2023 | $3,783 | $115,000 +22.4% |
| 2022 | -- | $93,962 +3% |
| 2021 | $3,002 +40.6% | $91,225 +46.5% |
| 2020 | $2,135 +2588.3% | $62,277 +3013.8% |
| 2019 | $79 | $2,000 |
Find assessor info on the county website
Monthly payment
Est. payment
Payment breakdown
Explore the cost of this home by adjusting the details. Changes won't be saved.Climate risks
Neighborhood: 87031
Nearby schools
Schools provided by the listing agent
- Elementary: Katherine Gallegos
- Middle: Los Lunas
- High: Los Lunas
Source: SWMLS. This data may not be complete. We recommend contacting the local school district to confirm school assignments for this home.
- $379,2004 bd3 ba2.6k sqft1735 Valle Vista Rd NW, Los Lunas, NM 87031Off Market
- $341,7004 bd2 ba1.6k sqft1741 Valle Vista Rd NW, Los Lunas, NM 87031Off Market
- $347,400-- bd-- ba2.4k sqft1671 Valle Vista Rd NW, Los Lunas, NM 87031Off Market
- $327,600-- bd-- ba1.6k sqft1665 Valle Vista Rd NW, Los Lunas, NM 87031Off Market
Similar homes
- $420,0004 bd3 ba2.2k sqft1848 Valle Vista Rd NW, Los Lunas, NM 87031For Sale
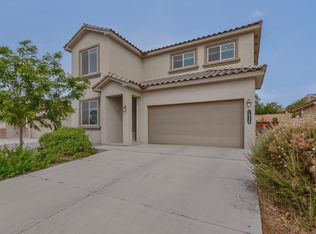 MLS ID #1103003, Colin Bruce Sleeper, The Lovely Home Company. SWMLS
 - $395,0003 bd2 ba1.5k sqft1691 Tesoro Loop NW, Los Lunas, NM 87031For Sale
 MLS ID #1109302, Jennifer L Eylicio, Realty One of New Mexico, LLC. SWMLS
 - $360,0003 bd2 ba1.5k sqft1136 Vallecito Loop NW, Los Lunas, NM 87031For Sale
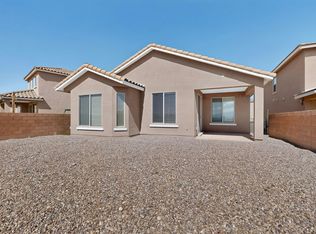 MLS ID #1110287, Jose Vazquez, Provenza Realty LLC. SWMLS
 - $419,9003 bd3 ba2.1k sqft1517 Valle De Colores St NW, Los Lunas, NM 87031New Construction
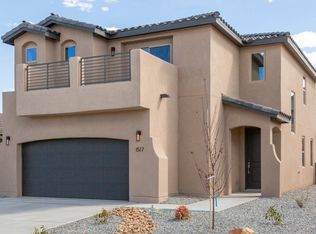 SWMLS
SWMLS
