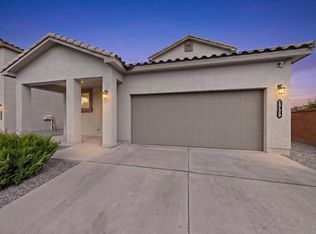
Nestled in Los Lunas, NM, this stunning home blends style, comfort, and functionality. The open floorplan features elegant tray ceilings, recessed lighting, ceiling fans, and a cozy fireplace, all complemented by efficient refrigerated air. The chef's kitchen is designed to impress, with an island and seating, a bright breakfast nook, stylish tile backsplash, and full appliances. The luxurious primary suite includes a walk-in closet and spa-inspired ensuite with a separate shower, soaking tub, and double-sink vanity. Outside, the backyard is an entertainer's dream with a covered patio, pergola, built-in grill, storage shed, and low-maintenance artificial turf, offering the perfect space for relaxing and making memories. This is more than a home, it's a lifestyle!
For sale
Price cut: $30.9K (10/5)
$399,000
1694 Tesoro Loop, Los Lunas, NM 87031
3beds
2,008sqft
Single Family Residence
Built in 2022
8,276 Square Feet Lot
$397,000 Zestimate®
$199/sqft
$30/mo HOA
What's special
Cozy fireplaceStorage shedLow-maintenance artificial turfStylish tile backsplashSpa-inspired ensuiteIsland and seatingOpen floorplan
- 311 days
- 268
- 14
Zillow last checked:
Listing updated:
Listed by:
Jeremy Navarro Realty Group 505-377-4070,
Keller Williams Realty 505-271-8200
Source: SWMLS,MLS#: 1095804
Facts & features
Interior
Bedrooms & bathrooms
- Bedrooms: 3
- Bathrooms: 3
- Full bathrooms: 2
- 1/2 bathrooms: 1
Primary bedroom
- Level: Main
- Area: 227.17
- Dimensions: 16.1 x 14.11
Kitchen
- Level: Main
- Area: 152.52
- Dimensions: 9.3 x 16.4
Living room
- Level: Main
- Area: 308.79
- Dimensions: 21.9 x 14.1
Heating
- Central, Forced Air
Cooling
- Refrigerated
Appliances
- Included: Dishwasher, Free-Standing Gas Range, Microwave, Refrigerator
- Laundry: Washer Hookup, Electric Dryer Hookup, Gas Dryer Hookup
Features
- Bathtub, Ceiling Fan(s), Dual Sinks, Kitchen Island, Main Level Primary, Pantry, Soaking Tub, Separate Shower, Walk-In Closet(s)
- Flooring: Carpet, Tile
- Windows: Sliding
- Has basement: No
- Number of fireplaces: 1
Interior area
- Total structure area: 2,008
- Total interior livable area: 2,008 sqft
Property
Parking
- Total spaces: 2
- Parking features: Attached, Garage, Garage Door Opener
- Attached garage spaces: 2
Accessibility
- Accessibility features: None
Features
- Levels: One
- Stories: 1
- Exterior features: Private Yard, Water Feature
- Fencing: Wall
Lot
- Size: 8,276 Square Feet
- Features: Landscaped, Trees
- Residential vegetation: Grassed
Details
- Additional structures: Outdoor Kitchen, Shed(s), Storage
- Parcel number: 1009040074078
- Zoning description: R-1
- Special conditions: Short Sale
Construction
Type & style
- Home type: SingleFamily
- Property subtype: Single Family Residence
Materials
- Frame, Stucco
- Roof: Tile
Condition
- Resale
- New construction: No
- Year built: 2022
Details
- Builder name: Westway Homes
Utilities & green energy
- Sewer: Public Sewer
- Water: Public
- Utilities for property: Electricity Connected, Natural Gas Connected, Sewer Connected, Water Connected
Green energy
- Energy generation: None
Community & HOA
Community
- Security: Smoke Detector(s)
- Subdivision: Tesoro Subdivision Phase 1
HOA
- Has HOA: Yes
- Services included: Common Areas
- HOA fee: $30 monthly
Location
- Region: Los Lunas
Financial & listing details
- Price per square foot: $199/sqft
- Tax assessed value: $376,077
- Annual tax amount: $3,110
- Date on market: 12/17/2025
- Cumulative days on market: 312 days
- Listing terms: Cash,Conventional,FHA,VA Loan
Foreclosure details
Estimated market value
$397,000
$377,000 - $417,000
$2,532/mo
Price history
| Date | Event | Price |
|---|---|---|
| 10/5/2026 | Price change | $399,000-7.2%$199/sqft |
Source:  SWMLS #1095804 Report a problem SWMLS #1095804 Report a problem | ||
| 5/26/2026 | Price change | $429,900-2.3%$214/sqft |
Source: SWMLS #1095804 Report a problem | ||
| 1/5/2026 | Price change | $440,000-2.2%$219/sqft |
Source: SWMLS #1095804 Report a problem | ||
| 12/17/2025 | Listed for sale | $450,000+5.9%$224/sqft |
Source: SWMLS #1095804 Report a problem | ||
| 7/28/2023 | Sold | -- |
Source: SWMLS #1007486 Report a problem | ||
| 6/7/2023 | Pending sale | $424,900$212/sqft |
Source: SWMLS #1007486 Report a problem | ||
| 4/5/2023 | Listed for sale | $424,900-7.6%$212/sqft |
Source: SWMLS #1007486 Report a problem | ||
| 6/20/2022 | Price change | $459,900+9.5%$229/sqft |
Source: SWMLS #1007486 Report a problem | ||
| 1/20/2022 | Listed for sale | $419,900$209/sqft |
Source: SWMLS #1007486 Report a problem | ||
Public tax history
| Year | Property taxes | Tax assessment |
|---|---|---|
| 2025 | $4,030 -15.7% | $125,359 +3% |
| 2024 | $4,780 +53.7% | $121,708 +34% |
| 2023 | $3,110 +1450.8% | $90,802 +4440.1% |
| 2022 | $201 | $2,000 |
Find assessor info on the county website
Monthly payment
Est. payment
Payment breakdown
Explore the cost of this home by adjusting the details. Changes won't be saved.Climate risks
Neighborhood: 87031
Similar homes
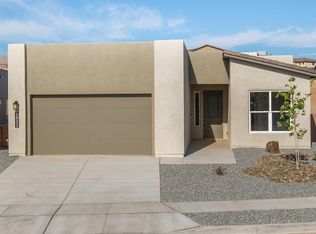
- $430,0004 bd3 ba2k sqft1922 Tesoro Loop NW, Los Lunas, NM 87031For Sale
 MLS ID #1112829, NM Home Deals Inc., Keller Williams Realty. SWMLS

 - $390,0004 bd3 ba2.1k sqft1729 Valle Vista Rd NW, Los Lunas, NM 87031For Sale
 MLS ID #1109924, Jonnice A Griego, ERA Summit. SWMLS
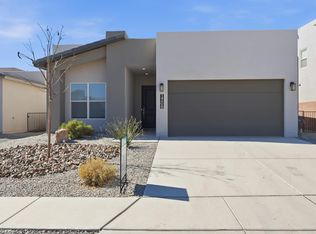
 - $385,0003 bd2 ba1.5k sqft1691 Tesoro Loop NW, Los Lunas, NM 87031For Sale
 MLS ID #1109302, Jennifer L Eylicio, Realty One of New Mexico, LLC. SWMLS
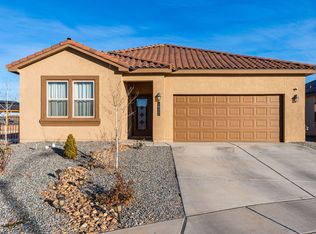
 - $379,5004 bd2 ba1.6k sqft1994 Tesoro Loop NW, Los Lunas, NM 87031For Sale
 MLS ID #1101226, Wendy Harrington, Realty One of New Mexico, LLC. SWMLS
