This beautifully designed, nearly new home in Los Lunas offers modern comfort with thoughtful upgrades throughout. The property features 3 spacious bedrooms plus a separate office that can easily serve as a 4th bedroom, along with 3 bathrooms to accommodate family and guests. Step inside to find luxury laminate flooring flowing through the main living areas, complemented by soaring 10-foot doors that enhance the home's open, airy feel. The kitchen is a standout with solid surface countertops, a walk-in pantry, and seamless access to the living space. A double sliding glass door brings in abundant natural light and frames stunning mountain views. The primary suite is a true retreat, offering double sinks, a large walk-in closet and gorgeous shower. This home is ready for it's next owner!
For sale
Price cut: $10K (7/14)
$395,000
1318 Vallecito Ct NW, Los Lunas, NM 87031
3beds
1,810sqft
Single Family Residence
Built in 2024
6,098 Square Feet Lot
$-- Zestimate®
$218/sqft
$30/mo HOA
What's special
- 114 days |
- 96 |
- 5 |
Zillow last checked:
Listing updated:
Listed by:
Wendy Harrington 505-238-0219,
Realty One of New Mexico, LLC 505-532-6089
Source: SWMLS,MLS#: 1102836
Facts & features
Interior
Bedrooms & bathrooms
- Bedrooms: 3
- Bathrooms: 3
- Full bathrooms: 2
- 3/4 bathrooms: 1
Primary bedroom
- Level: Main
- Area: 19740
- Dimensions: 1410 x 14
Kitchen
- Level: Main
- Area: 16497
- Dimensions: 117 x 141
Living room
- Level: Main
- Area: 21131
- Dimensions: 187 x 113
Heating
- Central, Heat Pump, Natural Gas
Cooling
- Heat Pump, Refrigerated
Appliances
- Included: Dryer, Dishwasher, Free-Standing Gas Range, Disposal, Refrigerator, Range Hood, Washer
- Laundry: Electric Dryer Hookup
Features
- Dual Sinks, Home Office, Kitchen Island, Main Level Primary, Pantry, Shower Only, Separate Shower, Walk-In Closet(s)
- Flooring: Carpet, Laminate
- Windows: Double Pane Windows, Insulated Windows
- Has basement: No
- Has fireplace: No
Interior area
- Total structure area: 1,810
- Total interior livable area: 1,810 sqft
Property
Parking
- Total spaces: 2
- Parking features: Attached, Garage
- Attached garage spaces: 2
Accessibility
- Accessibility features: None
Features
- Levels: One
- Stories: 1
- Patio & porch: Covered, Patio
- Exterior features: Private Yard, Sprinkler/Irrigation
- Fencing: Back Yard,Wall
- Has view: Yes
Lot
- Size: 6,098 Square Feet
- Features: Landscaped, Planned Unit Development, Views
Details
- Parcel number: 1009040074190
- Zoning description: R-1
Construction
Type & style
- Home type: SingleFamily
- Architectural style: Contemporary
- Property subtype: Single Family Residence
Materials
- Frame, Stucco, Rock
- Foundation: Slab
- Roof: Pitched,Tile
Condition
- Resale
- New construction: No
- Year built: 2024
Details
- Builder name: Richmond American
Utilities & green energy
- Sewer: Public Sewer
- Water: Public
- Utilities for property: Cable Connected, Electricity Connected, Natural Gas Connected, Sewer Connected, Water Connected
Green energy
- Energy generation: None
- Water conservation: Water-Smart Landscaping
Community & HOA
Community
- Subdivision: Vallecito Oeste
HOA
- Has HOA: Yes
- Services included: None
- HOA fee: $30 monthly
Location
- Region: Los Lunas
Financial & listing details
- Price per square foot: $218/sqft
- Annual tax amount: $5,568
- Date on market: 5/3/2026
- Cumulative days on market: 115 days
- Listing terms: Cash,Conventional,FHA,VA Loan
- Road surface type: Paved
Estimated market value
Not available
Estimated sales range
Not available
Not available
Price history
| Date | Event | Price |
|---|---|---|
| 7/14/2026 | Price change | $395,000-2.5%$218/sqft |
Source:  SWMLS #1102836 Report a problem SWMLS #1102836 Report a problem | ||
| 5/3/2026 | Listed for sale | $405,000-4.6%$224/sqft |
Source: SWMLS #1102836 Report a problem | ||
| 10/25/2024 | Sold | -- |
Source: SWMLS #1064701 Report a problem | ||
| 7/20/2024 | Price change | $424,336+11.7%$234/sqft |
Source: SWMLS #1064701 Report a problem | ||
| 7/9/2024 | Price change | $379,995-10.4%$210/sqft |
Source: Richmond Homes Report a problem | ||
| 6/7/2024 | Listed for sale | $424,336$234/sqft |
Source: SWMLS #1064701 Report a problem | ||
Public tax history
Tax history is unavailable.
Monthly payment
Est. payment
Payment breakdown
Explore the cost of this home by adjusting the details. Changes won't be saved.Climate risks
Neighborhood: 87031
Nearby schools
GreatSchools rating
- 7/10Katherine Gallegos Elementary SchoolGrades: PK-6Distance: 1.4 mi
- 5/10Los Lunas Middle SchoolGrades: 7-8Distance: 2 mi
- 3/10Valencia High SchoolGrades: 9-12Distance: 8.4 mi
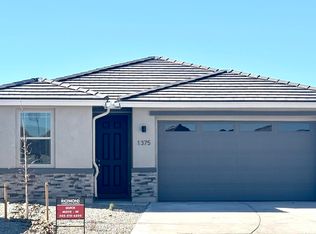
- $--4 bd2 ba1.7k sqft1375 Vallecito Ct NW, Los Lunas, NM 87031Sold
- $--3 bd2 ba1.2k sqft1335 Vallecito Ct NW, Los Lunas, NM 87031Sold

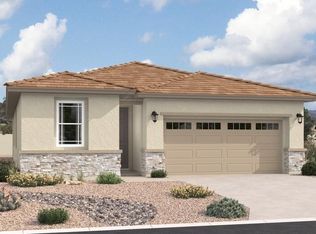
- $--3 bd2 ba1.6k sqft1339 Vallecito Ct NW, Los Lunas, NM 87031Sold
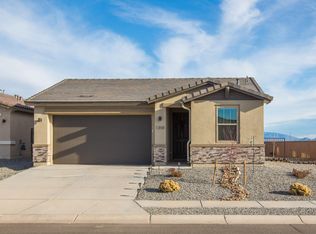
- $393,7004 bd2 ba1.8k sqft1310 Vallecito Ct NW, Los Lunas, NM 87031Pending
- $--3 bd2 ba1.2k sqft1343 Vallecito Loop NW, Los Lunas, NM 87031Sold
- $--3 bd2 ba1.6k sqft1314 Vallecito Ct NW, Los Lunas, NM 87031Sold
- $--4 bd2 ba1.6k sqft1330 Vallecito Ct NW, Los Lunas, NM 87031Sold
- $--3 bd2 ba1.5k sqft1322 Vallecito Ct NW, Los Lunas, NM 87031Sold
A local agent can set up tours, give advice and negotiate with sellers.
Similar homes
- $395,0003 bd2 ba1.5k sqft1691 Tesoro Loop NW, Los Lunas, NM 87031For Sale
 MLS ID #1109302, Jennifer L Eylicio, Realty One of New Mexico, LLC. SWMLS
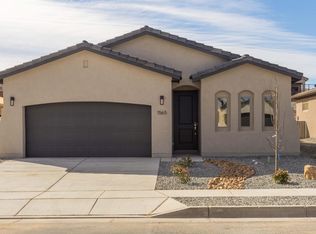
 - $371,2203 bd2 ba1.5k sqft1565 Valle De Colores St NW, Los Lunas, NM 87031New Construction
 SWMLS
SWMLS - $429,9003 bd3 ba2.1k sqft1517 Valle De Colores St NW, Los Lunas, NM 87031New Construction
 SWMLS
SWMLS - $389,9004 bd2 ba1.6k sqft1994 Tesoro Loop NW, Los Lunas, NM 87031For Sale
 MLS ID #1101226, Wendy Harrington, Realty One of New Mexico, LLC. SWMLS
 - $420,0004 bd3 ba2.2k sqft1848 Valle Vista Rd NW, Los Lunas, NM 87031For SaleMLS ID #1103003, Colin Bruce Sleeper, The Lovely Home Company. SWMLS
- $429,9003 bd3 ba2k sqft1694 Tesoro Loop, Los Lunas, NM 87031For SaleMLS ID #1095804, Jeremy Navarro Realty Group, Keller Williams Realty. SWMLS
- $369,9003 bd2 ba1.7k sqft1125 Vallecito Loop NW, Los Lunas, NM 87031For SaleMLS ID #1099462, Jamie G Goldberg, Realty One of New Mexico. SWMLS
- $377,4853 bd2 ba1.3k sqft1670 Tesoro Loop NW, Los Lunas, NM 87031New ConstructionMLS ID #1104784, Jessica C Rasband, Realty One of New Mexico. SWMLS
- $434,9003 bd3 ba2.4k sqft1151 Vallecito Loop NW, Los Lunas, NM 87031For SaleMLS ID #1103251, Jonathan Everett, Keller Williams Realty. SWMLS
- $335,0003 bd3 ba1.4k sqft1861 Tesoro Loop, Los Lunas, NM 87031For SaleMLS ID #1104828, Kyleigh Alexi Davis, LPT Realty. SWMLS
- $375,0004 bd2 ba1.8k sqft1933 Tesoro Loop NW, Los Lunas, NM 87031For SaleMLS ID #1094629, Guadalupe Monge, Ibarra Real Estate Group. SWMLS
- $330,0003 bd3 ba1.5k sqft1536 Tierra Verde Loop NW, Los Lunas, NM 87031For SaleMLS ID #1102960, K2 Omni Group, EXP Realty, LLC. SWMLS
- $394,9003 bd2 ba1.7k sqft436 Dennis Ct NE, Los Lunas, NM 87031For SaleMLS ID #1107886, Nancy A Montoya, Century 21 Champions. SWMLS
- $425,0003 bd3 ba2k sqft1561 Corta Cantera SW, Los Lunas, NM 87031For SaleMLS ID #1108154, Yolanda R Aragon, Realty One of New Mexico. SWMLS
- $350,0004 bd2 ba1.9k sqft1071 Alegria Rd, Los Lunas, NM 87031For SaleMLS ID #1104551, Elizabeth T Autry, Realty One of New Mexico. SWMLS
- $359,9903 bd2 ba1.4k sqft1503 Las Colinas Rd NW, Los Lunas, NM 87031New ConstructionSWMLS
- $369,9003 bd4 ba2.5k sqft1034 Wagon Trail St SW, Los Lunas, NM 87031For SaleMLS ID #1106594, Sol E Mirabal, Realty One of New Mexico. SWMLS
- $335,0003 bd2 ba1.5k sqft3000 Desert Sage Ave SW, Los Lunas, NM 87031For SaleMLS ID #1109439, Tiffany Amber Paleo, EXP Realty LLC. SWMLS
- $385,0003 bd3 ba2.2k sqft512 Wyatt Ave SW, Los Lunas, NM 87031For SaleMLS ID #1103139, Molly L Miller, Keller Williams Realty. SWMLS
- $365,0004 bd3 ba2.1k sqft551 Blue Sage Ave SW, Los Lunas, NM 87031For SaleMLS ID #1103163, Wendy Harrington, Realty One of New Mexico, LLC. SWMLS
