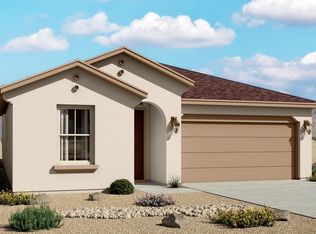
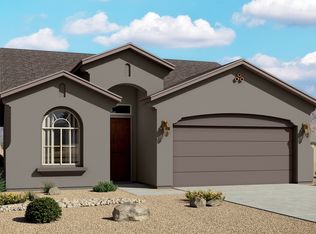
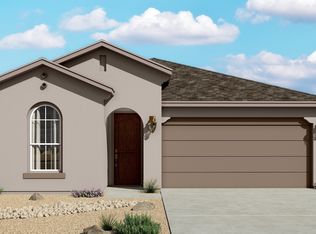
This highly sought-after Hakes Brothers home offers 1,907 square feet of thoughtfully designed living space, featuring 4 spacious bedrooms and 2 bathrooms. The open floor plan is perfect for both everyday living and entertaining, highlighted by a gourmet kitchen complete with a breakfast bar, pantry, and modern finishes. You'll love the upgraded touches throughout, including 8-ft tall doors that enhance the home's contemporary feel. Step outside to a walled backyard with a covered patio, ideal for relaxing or hosting gatherings, along with low-maintenance landscaping in the front yard and a blank canvas for your green thumb in the back yard. Conveniently located with quick access to the freeway, this home combines comfort, style, and accessibility.
For sale
$385,990
215 Needle Ave SW, Los Lunas, NM 87031
4beds
1,907sqft
Single Family Residence
Built in 2025
5,227 Square Feet Lot
$384,600 Zestimate®
$202/sqft
$25/mo HOA
What's special
Modern finishesThoughtfully designed living spaceGourmet kitchenWalled backyardCovered patioOpen floor planBreakfast bar
- 175 days
- 60
- 4
Zillow last checked:
Listing updated:
Listed by:
Nancy A Montoya 505-480-2121,
Century 21 Champions 505-865-3381
Source: SWMLS,MLS#: 1100040
Facts & features
Interior
Bedrooms & bathrooms
- Bedrooms: 4
- Bathrooms: 2
- Full bathrooms: 1
- 3/4 bathrooms: 1
Primary bedroom
- Level: Main
- Area: 218.63
- Dimensions: 13.75 x 15.9
Bedroom 2
- Level: Main
- Area: 108.9
- Dimensions: 9.9 x 11
Bedroom 3
- Level: Main
- Area: 104.13
- Dimensions: 10.33 x 10.08
Bedroom 4
- Level: Main
- Area: 129.49
- Dimensions: 13.08 x 9.9
Dining room
- Level: Main
- Area: 91.63
- Dimensions: 8.33 x 11
Kitchen
- Level: Main
- Area: 184.73
- Dimensions: 12.25 x 15.08
Living room
- Level: Main
- Area: 269.29
- Dimensions: 19.83 x 13.58
Heating
- Central, Forced Air
Cooling
- Refrigerated
Appliances
- Included: Cooktop, Dishwasher, Disposal, Microwave, Refrigerator, Range Hood
- Laundry: Electric Dryer Hookup
Features
- Breakfast Bar, Ceiling Fan(s), Dual Sinks, Main Level Primary, Pantry, Water Closet(s)
- Flooring: Carpet, Tile
- Windows: Double Pane Windows, Insulated Windows, Sliding
- Has basement: No
- Has fireplace: No
Interior area
- Total structure area: 1,907
- Total interior livable area: 1,907 sqft
Property
Parking
- Total spaces: 2
- Parking features: Attached, Garage
- Attached garage spaces: 2
Features
- Levels: One
- Stories: 1
- Patio & porch: Covered, Patio
- Exterior features: Private Yard
- Fencing: Back Yard,Wall
Lot
- Size: 5,227 Square Feet
- Features: Landscaped, Planned Unit Development, Sprinklers Partial
Details
- Additional structures: None
- Parcel number: 1005039392359
- Zoning description: S-U
Construction
Type & style
- Home type: SingleFamily
- Property subtype: Single Family Residence
Materials
- Frame, Synthetic Stucco
- Foundation: Slab
- Roof: Pitched,Shingle
Condition
- Resale
- New construction: No
- Year built: 2025
Details
- Builder name: Hakes Brothers
Utilities & green energy
- Electric: None
- Sewer: Public Sewer
- Water: Public
- Utilities for property: Electricity Connected, Natural Gas Connected, Sewer Connected, Underground Utilities, Water Connected
Green energy
- Energy generation: None
Community & HOA
Community
- Security: Smoke Detector(s)
- Subdivision: VISTA SANDIA AT SIERRA VISTA
HOA
- Has HOA: Yes
- Services included: Common Areas
- HOA fee: $300 annually
- HOA name: Sierra Vista Communities Homeowners Association
Location
- Region: Los Lunas
Financial & listing details
- Price per square foot: $202/sqft
- Annual tax amount: $78
- Date on market: 3/17/2026
- Cumulative days on market: 176 days
- Listing terms: Cash,Conventional,FHA,VA Loan
- Road surface type: Paved
Estimated market value
$384,600
$365,000 - $404,000
$2,337/mo
Price history
| Date | Event | Price |
|---|---|---|
| 4/6/2026 | Price change | $385,990-3.5%$202/sqft |
Source:  SWMLS #1100040 Report a problem SWMLS #1100040 Report a problem | ||
| 3/18/2026 | Listed for sale | $399,900+16.6%$210/sqft |
Source: SWMLS #1100040 Report a problem | ||
| 7/8/2025 | Listing removed | $342,955$180/sqft |
Source:  Hakes Brothers Report a problem Hakes Brothers Report a problem | ||
| 7/2/2025 | Listed for sale | $342,955$180/sqft |
Source: Hakes Brothers Report a problem | ||
Public tax history
Tax history is unavailable.
Monthly payment
Est. payment
Payment breakdown
Explore the cost of this home by adjusting the details. Changes won't be saved.Climate risks
Neighborhood: 87031

Similar homes
- $400,0004 bd2 ba1.9k sqft424 Liam Ct, Los Lunas, NM 87031For Sale
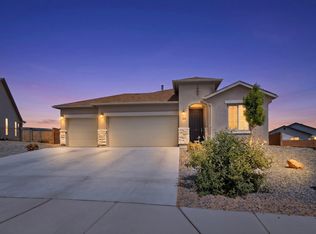 MLS ID #1104928, April R Baca, Coldwell Banker Legacy. SWMLS
 - $385,0003 bd3 ba2.2k sqft512 Wyatt Ave SW, Los Lunas, NM 87031For Sale
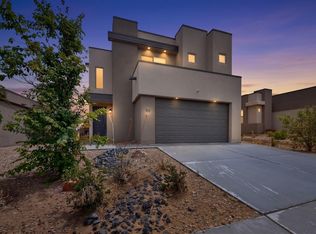 MLS ID #1103139, Molly L Miller, Keller Williams Realty. SWMLS
 - $425,0004 bd2 ba1.9k sqft500 Michael Ave SW, Los Lunas, NM 87031For Sale
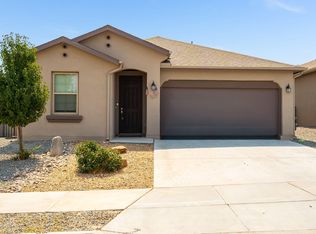 MLS ID #1109157, Eylicio Realty Team, Simply Real Estate. SWMLS
 - from $368,9904 bd2 ba1.9k sqftSandia Plan, Vista Sandia, Los Lunas, NM 87031New Construction
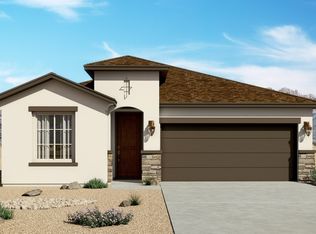 Hakes Brothers
