This stunning home offers over 3000 sq ft of beautifully designed living space, featuring 4 spacious bedrooms and 2 1/2 bathrooms, including a jack and jill bath. Recent upgrades include a newer roof, modern windows and updated heating and cooling systems. The inviting living room boasts soaring ceilings and a cozy fireplace, creating a warm yet dramatic gathering space. A chef's kitchen is the heart of the home, complete with solid surface countertops and sleek stainless steel appliances. The primary suite is a true retreat featuring a sitting room and elegant ensuite. Enjoy breathtaking views of the valley and surrounding mountains from the expansive deck and balcony. The walled backyard is an oasis w/mature trees, grass, and fully equipped outdoor kitchen for hosting gatherings!
Pending
Price cut: $24.9K (10/8)
$525,000
980 Hillside Cir SW, Los Lunas, NM 87031
4beds
3,110sqft
Single Family Residence
Built in 1993
0.41 Acres Lot
$503,900 Zestimate®
$169/sqft
$-- HOA
What's special
Cozy fireplaceExpansive deck and balconySleek stainless steel appliancesSoaring ceilingsSolid surface countertops
- 195 days
- 405
- 15
Zillow last checked:
Listing updated:
Listed by:
Nancy A Montoya 505-480-2121,
Century 21 Champions 505-865-3381
Source: SWMLS,MLS#: 1101417
Facts & features
Interior
Bedrooms & bathrooms
- Bedrooms: 4
- Bathrooms: 3
- Full bathrooms: 1
- 3/4 bathrooms: 1
- 1/2 bathrooms: 1
Primary bedroom
- Level: Main
- Area: 215.92
- Dimensions: 15.9 x 13.58
Bedroom 2
- Level: Upper
- Area: 162.67
- Dimensions: 11.9 x 13.67
Bedroom 3
- Level: Upper
- Area: 175.18
- Dimensions: 12.9 x 13.58
Bedroom 4
- Level: Upper
- Area: 160.65
- Dimensions: 11.83 x 13.58
Dining room
- Level: Main
- Area: 196.38
- Dimensions: 15.5 x 12.67
Kitchen
- Level: Main
- Area: 173.83
- Dimensions: 10.75 x 16.17
Living room
- Level: Main
- Area: 274.37
- Dimensions: 15.75 x 17.42
Heating
- Central, Forced Air
Cooling
- Evaporative Cooling
Appliances
- Included: Free-Standing Electric Range, Disposal, Microwave, Refrigerator
- Laundry: Washer Hookup, Electric Dryer Hookup, Gas Dryer Hookup
Features
- Breakfast Bar, Bathtub, Ceiling Fan(s), Jack and Jill Bath, Jetted Tub, Kitchen Island, Loft, Main Level Primary, Skylights, Soaking Tub, Separate Shower, Walk-In Closet(s)
- Flooring: Carpet, Tile
- Windows: Double Pane Windows, Insulated Windows, Sliding, Skylight(s)
- Has basement: No
- Number of fireplaces: 1
- Fireplace features: Blower Fan
Interior area
- Total structure area: 3,110
- Total interior livable area: 3,110 sqft
Property
Parking
- Total spaces: 2
- Parking features: Garage
- Garage spaces: 2
Features
- Levels: Two
- Stories: 2
- Patio & porch: Balcony, Deck
- Exterior features: Balcony, Courtyard, Deck, Water Feature
- Fencing: Back Yard
Lot
- Size: 0.41 Acres
- Features: Cul-De-Sac, Lawn, Landscaped, Planned Unit Development, Many Trees, Sprinklers Partial
Details
- Additional structures: Pergola, Shed(s)
- Parcel number: 1008038230305000000
- Zoning description: R-1
Construction
Type & style
- Home type: SingleFamily
- Architectural style: Custom
- Property subtype: Single Family Residence
Materials
- Frame, Stucco
- Roof: Flat
Condition
- Resale
- New construction: No
- Year built: 1993
Details
- Builder name: Barela
Utilities & green energy
- Electric: None
- Sewer: Public Sewer
- Water: Public
- Utilities for property: Electricity Connected, Natural Gas Connected, Sewer Connected, Underground Utilities, Water Connected
Green energy
- Energy generation: None
Community & HOA
Community
- Security: Smoke Detector(s)
- Subdivision: VALLEY VIEW
Location
- Region: Los Lunas
Financial & listing details
- Price per square foot: $169/sqft
- Tax assessed value: $257,912
- Annual tax amount: $3,357
- Date on market: 4/9/2026
- Cumulative days on market: 186 days
- Listing terms: Cash,Conventional,FHA,VA Loan
- Road surface type: Paved
Estimated market value
$503,900
$479,000 - $529,000
$2,948/mo
Price history
| Date | Event | Price |
|---|---|---|
| 10/13/2026 | Pending sale | $525,000$169/sqft |
Source:  SWMLS #1101417 Report a problem SWMLS #1101417 Report a problem | ||
| 10/8/2026 | Price change | $525,000-4.5%$169/sqft |
Source: SWMLS #1101417 Report a problem | ||
| 7/29/2026 | Price change | $549,900-8.3%$177/sqft |
Source: SWMLS #1101417 Report a problem | ||
| 4/10/2026 | Listed for sale | $599,900$193/sqft |
Source: SWMLS #1101417 Report a problem | ||
Public tax history
| Year | Property taxes | Tax assessment |
|---|---|---|
| 2025 | $2,764 -2.9% | $85,971 |
| 2024 | $2,847 +2.9% | $85,971 +2.2% |
| 2023 | $2,766 +1.7% | $84,089 +3% |
| 2022 | $2,721 +2% | $81,640 +3% |
| 2021 | $2,666 +1.1% | $79,262 +3% |
| 2020 | $2,638 -0.5% | $76,954 |
| 2019 | $2,653 +1.8% | $76,954 |
| 2018 | $2,607 +1.6% | $76,954 |
| 2017 | $2,567 | $76,954 |
| 2016 | -- | $76,954 |
| 2015 | -- | $76,954 +15% |
| 2013 | -- | $66,935 -65.7% |
| 2011 | -- | $194,958 +6.1% |
| 2010 | -- | $183,765 |
| 2009 | -- | $183,765 +6% |
| 2008 | -- | $173,364 |
| 2007 | -- | $173,364 +4.9% |
| 2005 | -- | $165,249 |
Find assessor info on the county website
Monthly payment
Est. payment
Payment breakdown
Explore the cost of this home by adjusting the details. Changes won't be saved.Climate risks
Neighborhood: 87031
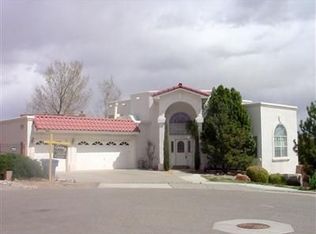
- $402,100-- bd-- ba3k sqft990 Hillside Cir SW, Los Lunas, NM 87031Off Market
- $518,100-- bd-- ba2.9k sqft960 Hillside Cir SW, Los Lunas, NM 87031Off Market
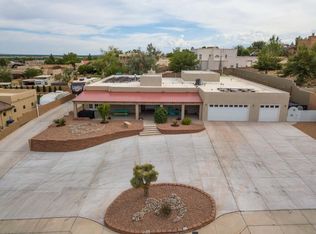
- $610,800-- bd-- ba4.2k sqft1420 Hillside Dr SW, Los Lunas, NM 87031Off Market
- $709,4005 bd4 ba4.3k sqft1511 Drake Rd SW, Los Lunas, NM 87031Off Market
Similar homes
- $500,0004 bd2 ba2.2k sqft981 Hillside Cir SW, Los Lunas, NM 87031For Sale
 MLS ID #1110932, Clarice Trujillo, Oso Elite Realty. SWMLS
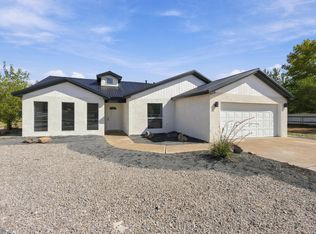
 - $540,0004 bd3 ba2.3k sqft15 Omar Rd, Los Lunas, NM 87031For Sale
 MLS ID #1112629, Alicia C Padilla, Realty One of New Mexico. SWMLS
 - $484,9004 bd3 ba2.2k sqft1328 Rio Grande Blvd SW, Los Lunas, NM 87031For Sale
 MLS ID #1111935, Joshua Scot Ciddio, Coldwell Banker Legacy. SWMLS
 - $590,0004 bd3 ba2.3k sqft201 Sichler Rd SW, Los Lunas, NM 87031For Sale
 MLS ID #1108877, Jodi J. Boilini-Graham, Coldwell Banker Legacy. SWMLS
