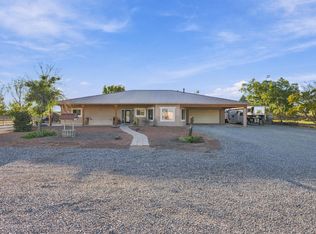
Welcome to your multigenerational living oasis! This exceptional New Mexico-style property offers unique architectural charm and versatile living spaces situated on a 1.09-acre lot.The 3,001-square-foot main home features 3 large bedrooms and 2 bathrooms. The extra-large master suite is located upstairs and includes a private ensuite bathroom, soaring ceilings, hardwood and tile flooring, a bonus office space, and its own private exterior entrance. There is plenty of storage in the home with a dedicated pantry, laundry room, and utility room. The home has been upgraded with new mini-splits for efficient heating and cooling, and a completely new septic system was installed in 2021. The separate casita includes 2 bedrooms and 1 bathroom, featuring an extra-large ground-floor primary suite with new flooring and fresh paint. Two additional carports spaces for parking. For added convenience, the casita has its own electric meter. Home also has 50amp RV service.The outdoor space features a beautiful, shady courtyard, covered parking, and low-maintenance desert xeriscaping in the front yard. An irrigation well helps keep the space green. You will have plenty of storage with the sheds on the property and a bonus storage room off the casita. Additionally, the property is fully equipped for equestrian and livestock needs, complete with livestock pens, a chicken coop, and a riding arena with sand footing.Home is listed below appraised value.
For sale
$455,000
110 Seabell Rd, Belen, NM 87002
3beds
3,001sqft
Single Family Residence
Built in 1956
1.09 Acres Lot
$-- Zestimate®
$152/sqft
$-- HOA
What's special
Separate casitaLivestock pensChicken coopBonus office spaceCovered parkingIrrigation wellBeautiful shady courtyard
- 21 days
- 488
- 53
Likely to sell faster than
Zillow last checked:
Listing updated:
Listed by:
Jill Glissman 505-550-4077,
Above It All Real Estate LLC 505-550-4077
Source: SWMLS,MLS#: 1112611
Facts & features
Interior
Bedrooms & bathrooms
- Bedrooms: 3
- Bathrooms: 2
- 3/4 bathrooms: 2
Primary bedroom
- Level: Upper
- Area: 364
- Dimensions: 26 x 14
Kitchen
- Level: Main
- Area: 156
- Dimensions: 12 x 13
Living room
- Level: Main
- Area: 414
- Dimensions: 23 x 18
Heating
- Ductless
Cooling
- Ductless
Appliances
- Included: Dryer, Dishwasher, Free-Standing Electric Range, Microwave, Refrigerator, Washer
- Laundry: Electric Dryer Hookup
Features
- Beamed Ceilings, Separate/Formal Dining Room, High Speed Internet, Home Office, Kitchen Island, Pantry, Shower Only, Skylights, Separate Shower, Walk-In Closet(s)
- Flooring: Carpet, Tile, Wood
- Windows: Metal, Skylight(s)
- Has basement: No
- Number of fireplaces: 2
- Fireplace features: Pellet Stove, Wood Burning
Interior area
- Total structure area: 3,001
- Total interior livable area: 3,001 sqft
Property
Parking
- Total spaces: 2
- Parking features: RV Access/Parking
- Carport spaces: 2
Accessibility
- Accessibility features: None
Features
- Levels: Two
- Stories: 2
- Patio & porch: Covered, Patio
- Exterior features: Courtyard, Private Yard
- Fencing: Full,Gate
Lot
- Size: 1.09 Acres
- Features: Lawn, Many Trees
Details
- Additional structures: Arena, Corral(s), Garage(s), Residence, Shed(s), Storage, Workshop
- Parcel number: 1007034368187000000
- Zoning description: R-1
- Horse amenities: Arena
Construction
Type & style
- Home type: SingleFamily
- Architectural style: Pueblo,Ranch
- Property subtype: Single Family Residence
Materials
- Adobe, Frame, Stucco
- Roof: Metal
Condition
- Resale
- New construction: No
- Year built: 1956
Utilities & green energy
- Sewer: Septic Tank
- Water: Private, Well
- Utilities for property: Cable Available, Electricity Connected, Propane, Phone Available
Green energy
- Energy generation: None
Community & HOA
Community
- Security: Security Gate
- Subdivision: Land Of Rick & Geraldine Brinneman
Location
- Region: Belen
Financial & listing details
- Price per square foot: $152/sqft
- Tax assessed value: $293,794
- Annual tax amount: $3,467
- Date on market: 10/5/2026
- Cumulative days on market: 36 days
- Listing terms: Cash,Conventional,VA Loan
- Road surface type: Paved
Estimated market value
Not available
Estimated sales range
Not available
Not available
Price history
| Date | Event | Price |
|---|---|---|
| 10/19/2026 | Listed for sale | $455,000+913.4%$152/sqft |
Source:  SWMLS #1112611 Report a problem | ||
| 8/27/2026 | Listing removed | $2,250$1/sqft |
Source: Zillow Rentals Report a problem | ||
| 8/17/2026 | Listed for rent | $2,250-10%$1/sqft |
Source: Zillow Rentals Report a problem | ||
| 5/25/2026 | Listing removed | $2,500$1/sqft |
Source: Zillow Rentals Report a problem | ||
| 5/3/2026 | Listed for rent | $2,500$1/sqft |
Source: Zillow Rentals Report a problem | ||
| 5/23/2008 | Listing removed | $44,900$15/sqft |
Source: Century 21 #604238 Report a problem | ||
| 4/5/2008 | Listed for sale | $44,900$15/sqft |
Source: Century 21 #604238 Report a problem | ||
Public tax history
| Year | Property taxes | Tax assessment |
|---|---|---|
| 2025 | $1,558 -44.6% | $97,931 +3% |
| 2024 | $2,815 +1.1% | $95,079 +2% |
| 2023 | $2,785 +82.1% | $93,172 +60.3% |
| 2022 | $1,529 +9.8% | $58,128 +3% |
| 2021 | $1,393 +2.3% | $56,435 +3% |
| 2020 | $1,361 +0.2% | $54,791 |
| 2019 | $1,358 +2.2% | $54,791 +1.2% |
| 2018 | $1,328 +4.4% | $54,120 +3% |
| 2017 | $1,273 | $52,544 +3% |
| 2016 | -- | $51,013 +3% |
| 2015 | -- | $49,528 +6.1% |
| 2013 | -- | $46,685 -64.1% |
| 2011 | -- | $130,176 +6.1% |
| 2010 | -- | $122,703 |
| 2009 | -- | $122,703 +6% |
| 2008 | -- | $115,758 |
| 2007 | -- | $115,758 +52.1% |
| 2005 | -- | $76,122 |
Find assessor info on the county website
Monthly payment
Est. payment
Payment breakdown
Explore the cost of this home by adjusting the details. Changes won't be saved.Climate risks
Neighborhood: 87002
Nearby schools
Schools provided by the listing agent
- Elementary: Dennis Chavez-Belen
- Middle: Belen
- High: Belen
Source: SWMLS. This data may not be complete. We recommend contacting the local school district to confirm school assignments for this home.
Similar homes
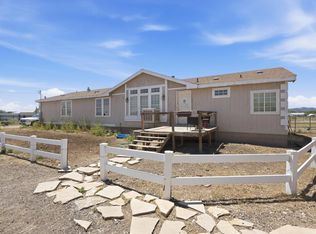
- $440,0004 bd2 ba2.1k sqft661 Jarales Rd #A, Belen, NM 87002For Sale
 MLS ID #1102267, Jennifer L Eylicio, Realty One of New Mexico, LLC. SWMLS
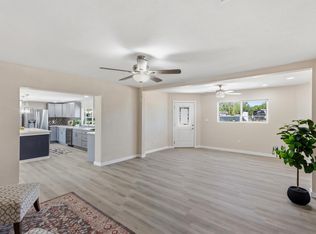
- $449,0004 bd3 ba2.8k sqft3 Manzano Dr, Belen, NM 87002For Sale
 MLS ID #1112373, Marisa M Chavez, Nino Trujillo & Company, Inc.. SWMLS
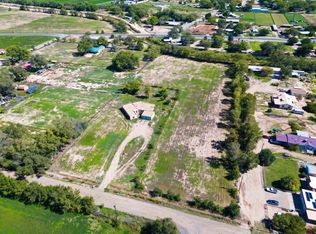
- $450,0002 bd2 ba2.1k sqft82 Jensen Ln, Belen, NM 87002For Sale
 MLS ID #1113375, Loedesta S Silva, Realty One of New Mexico. SWMLS
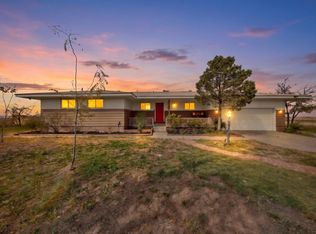
- $635,0004 bd4 ba2.7k sqft27 Cielo Vista Rd, Belen, NM 87002For Sale
 MLS ID #1112047, Nancy A Montoya, Century 21 Champions. SWMLS
