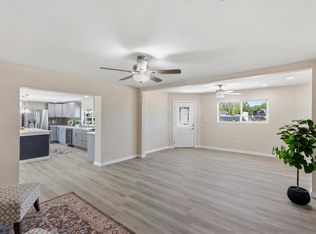
Two southwestern-styled houses on 8 acres (three lots)! House A is 2358 SF with 3 bedrooms and 3 bathrooms (en suites). It has a huge living room with kiva fireplace and large picture windows. Island kitchen with snack bar and spacious dining area with tons of cabinets. Exposed adobe and trombe wall for passive solar. It has a 2-car carport and 18x50 workshop/storage on 3 acres. Well supports both houses. House B is 1103 SF with 2 bedrooms and 1 bathroom. It has a huge living room with wood stove and formal dining off the kitchen. This house sits on 2.59 acres UPC 1010022470060000000. The vacant lot is 2.5 acres UPC 1010022450060000000
For sale
$399,900
25 Jennifer St, Belen, NM 87002
3beds
3,220sqft
Single Family Residence
Built in 1988
8 Acres Lot
$-- Zestimate®
$124/sqft
$-- HOA
What's special
Kiva fireplaceLarge picture windows
- 11 days
- 277
- 19
Likely to sell faster than
Zillow last checked:
Listing updated:
Listed by:
Clarissa Chavez-Rivera 505-450-6682,
Gerald Chavez Realty Inc 505-865-4671
Source: SWMLS,MLS#: 1111769
Facts & features
Interior
Bedrooms & bathrooms
- Bedrooms: 3
- Bathrooms: 3
- 3/4 bathrooms: 3
Primary bedroom
- Level: Main
- Area: 234
- Dimensions: 13 x 18
Bedroom 2
- Level: Main
- Area: 238
- Dimensions: 14 x 17
Bedroom 3
- Level: Main
- Area: 196
- Dimensions: 14 x 14
Kitchen
- Level: Main
- Area: 420
- Dimensions: 15 x 28
Living room
- Level: Main
- Area: 4176
- Dimensions: 18 x 232
Heating
- Electric, Multiple Heating Units
Cooling
- Evaporative Cooling, Multi Units
Appliances
- Included: Dryer, Dishwasher, Free-Standing Gas Range, Refrigerator, Washer
- Laundry: Electric Dryer Hookup, Propane Dryer Hookup
Features
- Breakfast Bar, Ceiling Fan(s), Main Level Primary, Shower Only, Separate Shower, Walk-In Closet(s)
- Flooring: Tile
- Windows: Double Pane Windows, Insulated Windows
- Has basement: No
- Number of fireplaces: 1
- Fireplace features: Kiva
Interior area
- Total structure area: 3,220
- Total interior livable area: 3,220 sqft
Property
Parking
- Total spaces: 2
- Parking features: Carport
- Carport spaces: 2
Features
- Levels: Two
- Stories: 2
- Exterior features: Private Yard, Propane Tank - Owned
- Has view: Yes
Lot
- Size: 8 Acres
- Features: Landscaped, Views
Details
- Additional structures: Storage, Workshop
- Parcel number: 1010022505060000000
- Zoning description: RR-2
Construction
Type & style
- Home type: SingleFamily
- Property subtype: Single Family Residence
Materials
- Frame, Stucco
- Roof: Pitched
Condition
- Resale
- New construction: No
- Year built: 1988
Utilities & green energy
- Sewer: Septic Tank
- Water: Private, Well
- Utilities for property: Electricity Connected, Propane, Water Connected
Green energy
- Energy generation: None
Community & HOA
Community
- Subdivision: Vista Manzano Estates
Location
- Region: Belen
Financial & listing details
- Price per square foot: $124/sqft
- Annual tax amount: $2,586
- Date on market: 10/1/2026
- Listing terms: Cash,Conventional,Other,See Remarks
- Road surface type: Dirt
Estimated market value
Not available
Estimated sales range
Not available
Not available
Price history
| Date | Event | Price |
|---|---|---|
| 10/1/2026 | Listed for sale | $399,900$124/sqft |
Source:  SWMLS #1111769 Report a problem SWMLS #1111769 Report a problem | ||
| 9/1/2026 | Listing removed | $399,900$124/sqft |
Source: SWMLS #1092410 Report a problem | ||
| 2/5/2026 | Listed for sale | $399,900$124/sqft |
Source: SWMLS #1092347 Report a problem | ||
| 1/18/2026 | Pending sale | $399,900$124/sqft |
Source: SWMLS #1092347 Report a problem | ||
| 11/5/2025 | Price change | $399,900-4.6%$124/sqft |
Source: SWMLS #1092347 Report a problem | ||
| 10/3/2025 | Listed for sale | $419,000$130/sqft |
Source: SWMLS #1092347 Report a problem | ||
Public tax history
Tax history is unavailable.
Monthly payment
Est. payment
Payment breakdown
Explore the cost of this home by adjusting the details. Changes won't be saved.Climate risks
Neighborhood: 87002
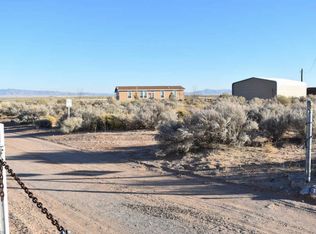
Similar homes
- $449,0004 bd3 ba2.8k sqft3 Manzano Dr, Belen, NM 87002For Sale
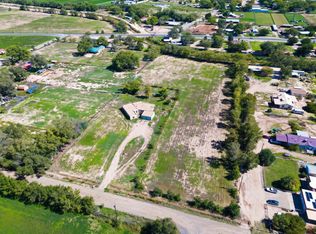 MLS ID #1112373, Marisa M Chavez, Nino Trujillo & Company, Inc.. SWMLS
 - $244,9994 bd2 ba1.8k sqft16 Jennifer St, Belen, NM 87002For Sale
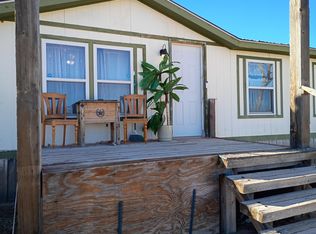 MLS ID #1096673, Tina Elizabeth McQuerry, HomeSmart Realty Pros. SWMLS
 - $455,0003 bd2 ba3.2k sqft13 Maestas Rd, Belen, NM 87002For Sale
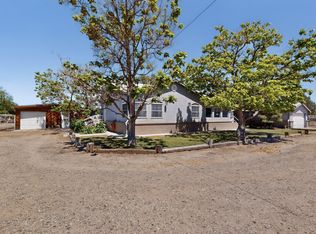 MLS ID #1103449, Nora C Wilson, Re/Max Gallery. SWMLS
 - $440,0004 bd2 ba2.1k sqft661 Jarales Rd #A, Belen, NM 87002For Sale
 MLS ID #1102267, Jennifer L Eylicio, Realty One of New Mexico, LLC. SWMLS
