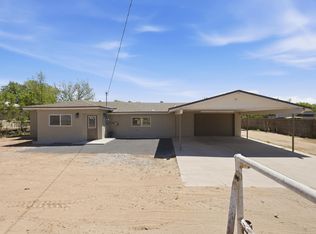
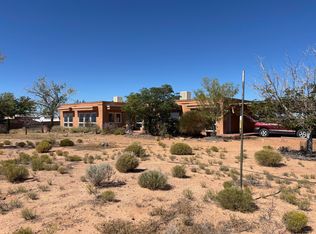
Escape to the peace and privacy of country living with this exceptional property offering room to live, work, and enjoy the outdoors. Tucked away in a secluded setting with few neighboring homes, this unique property features miles of fenced acreage, making it ideal for horse enthusiasts, hobby farmers, or anyone seeking wide-open space. Inside, you'll find a spacious kitchen complete with a large walk-in pantry, beautiful Saltillo tile floors, and comfortable living spaces designed for everyday living. The property is exceptionally well-equipped with an oversized two-car garage featuring a separate, climate-controlled hobby room with electricity and air conditioning. Additional improvements include a workshop with electricity, an RV storage building, a hay barn with electricity, and horse
For sale
$440,000
102 Romero Dr, Veguita, NM 87062
4beds
1,959sqft
Single Family Residence
Built in 1998
10 Acres Lot
$425,700 Zestimate®
$225/sqft
$-- HOA
What's special
Hay barn with electricityRv storage buildingMiles of fenced acreageOversized two-car garageWorkshop with electricitySpacious kitchenComfortable living spaces
- 40 days |
- 292 |
- 23 |
Likely to sell faster than
Zillow last checked:
Listing updated:
Listed by:
Elaine Larranaga 505-514-1687,
Realty One of New Mexico, LLC 505-532-6089
Source: SWMLS,MLS#: 1106881
Facts & features
Interior
Bedrooms & bathrooms
- Bedrooms: 4
- Bathrooms: 2
- Full bathrooms: 2
Primary bedroom
- Level: Main
- Area: 191.18
- Dimensions: 15.8 x 12.1
Bedroom 2
- Level: Main
- Area: 132.06
- Dimensions: 9.3 x 14.2
Bedroom 3
- Level: Main
- Area: 143.56
- Dimensions: 10.11 x 14.2
Bedroom 4
- Level: Main
- Area: 132.44
- Dimensions: 10.11 x 13.1
Dining room
- Level: Main
- Area: 141
- Dimensions: 14.1 x 10
Kitchen
- Level: Main
- Area: 140
- Dimensions: 14 x 10
Living room
- Level: Main
- Area: 435.12
- Dimensions: 19.6 x 22.2
Heating
- Baseboard
Cooling
- Evaporative Cooling
Appliances
- Included: Dishwasher, Free-Standing Electric Range, Microwave
- Laundry: Electric Dryer Hookup
Features
- Main Level Primary
- Flooring: Carpet, Tile
- Windows: Double Pane Windows, Insulated Windows
- Has basement: No
- Number of fireplaces: 1
- Fireplace features: Free Standing, Wood Burning
Interior area
- Total structure area: 1,959
- Total interior livable area: 1,959 sqft
Property
Parking
- Total spaces: 2
- Parking features: Detached, Garage, Oversized, RV Garage, Workshop in Garage, RV Access/Parking
- Garage spaces: 2
Features
- Levels: One
- Stories: 1
- Patio & porch: Covered, Patio
- Exterior features: Private Yard, Water Feature
- Fencing: Full
Lot
- Size: 10 Acres
- Features: None
Details
- Additional structures: Barn(s), Corral(s), Workshop
- Parcel number: 03907000132601
- Zoning description: A-1
- Horses can be raised: Yes
Construction
Type & style
- Home type: SingleFamily
- Architectural style: Ranch
- Property subtype: Single Family Residence
Materials
- Frame
- Roof: Metal
Condition
- Resale
- New construction: No
- Year built: 1998
Utilities & green energy
- Sewer: Septic Tank
- Water: Private, Well
- Utilities for property: Electricity Connected, Propane, Sewer Connected, Water Connected
Green energy
- Energy generation: None
Community & HOA
Community
- Subdivision: Ranchos De Veguita
Location
- Region: Veguita
Financial & listing details
- Price per square foot: $225/sqft
- Annual tax amount: $1,913
- Date on market: 7/8/2026
- Cumulative days on market: 41 days
- Listing terms: Cash,Conventional,FHA,VA Loan
- Road surface type: Paved
Estimated market value
$425,700
$404,000 - $447,000
$1,533/mo
Price history
| Date | Event | Price |
|---|---|---|
| 7/8/2026 | Listed for sale | $440,000$225/sqft |
Source:  SWMLS #1106881 Report a problem SWMLS #1106881 Report a problem | ||
Public tax history
Tax history is unavailable.
Monthly payment
Est. payment
Payment breakdown
Explore the cost of this home by adjusting the details. Changes won't be saved.Climate risks
Neighborhood: 87062
Nearby schools
GreatSchools rating
- 7/10La Promesa Elementary SchoolGrades: PK-6Distance: 4.8 mi
- 7/10Belen Middle SchoolGrades: 7-8Distance: 13.5 mi
- 5/10Belen High SchoolGrades: 9-12Distance: 13.9 mi
- $20,167-- bd-- ba1.7k sqft132 Romero Rd LOT 20, Veguita, NM 87062Off Market
- $207,9003 bd2 ba1.7k sqft132 Romero Rd, Veguita, NM 87062Off Market
- $29,577-- bd-- ba980 sqft131 Romero Rd, Veguita, NM 87062Off Market
- $13,106-- bd-- ba560 sqft129 Romero Rd, Veguita, NM 87062Off Market
- $376,2003 bd2 ba1.8k sqft102 Romero Rd, Veguita, NM 87062Off Market
- $2,749-- bd-- ba1.1k sqft131 Romero Rd, Veguita, NM 87062Off Market
- $9,124-- bd-- ba1.1k sqft131 Romero Rd, Veguita, NM 87062Off Market
- $2,844-- bd-- ba1.1k sqft103 Romero Rd, Veguita, NM 87062Off Market
Similar homes
- $459,0004 bd2 ba2.1k sqft661 Jarales Rd #A, Belen, NM 87002For Sale
 MLS ID #1102267, Jennifer L Eylicio, Realty One of New Mexico, LLC. SWMLS
 - $399,9003 bd3 ba2.3k sqft25 Jennifer St, Belen, NM 87002For Sale
 MLS ID #1092347, Clarissa Chavez-Rivera, Gerald Chavez Realty Inc. SWMLS
 - $450,0003 bd2 ba1.8k sqft22 Sausal Rd, Belen, NM 87002For Sale
 MLS ID #1106081, Cassandra Spradley, Mossy Oak Prop. Enchanted Land. SWMLS
 - $370,0003 bd2 ba1.6k sqft2669 State Highway 47, Los Lunas, NM 87031For Sale
 MLS ID #1105697, Valerie Almanzar, Keller Williams Realty. SWMLS
 - $499,9004 bd3 ba2.6k sqft3 Manzano Dr, Belen, NM 87002For SaleMLS ID #1095170, Eric E Eichwald, Altura Real Estate. SWMLS
- $625,0004 bd2 ba2.6k sqft347 State Highway 116, Bosque, NM 87006For SaleMLS ID #1090540, Mark Price, Empire NM Realty. SWMLS
- $349,0003 bd2 ba2k sqft67 Mill Rd, Belen, NM 87002For SaleMLS ID #1108255, Amy D Riley, Real Broker, LLC. SWMLS
- $429,0003 bd3 ba2k sqft14 Calle Del Rio, Los Lunas, NM 87031For SaleMLS ID #1099632, Nancy A Montoya, Century 21 Champions. SWMLS
- $360,0003 bd2 ba2.4k sqft115 Ventura Rd, Belen, NM 87002For SaleMLS ID #1108895, Jeffrey Rose, EXP Realty LLC. SWMLS
- $346,7004 bd2 ba1.8k sqft7 Angelo Ave, Belen, NM 87002For SaleMLS ID #1105447, Kristen M Rosa, Simply Real Estate. SWMLS
- $339,9003 bd3 ba2k sqft3 Stella Ct, Belen, NM 87002For SaleMLS ID #1100683, Nancy A Montoya, Century 21 Champions. SWMLS
- $285,0004 bd2 ba1.4k sqft619 Edith Dr, Belen, NM 87002For SaleMLS ID #1109131, Peace of the Planet Properties, Keller Williams Realty. SWMLS
- $249,9994 bd2 ba1.8k sqft16 Jennifer St, Belen, NM 87002For SaleMLS ID #1096673, Tina Elizabeth McQuerry, HomeSmart Realty Pros. SWMLS
- $339,5003 bd3 ba2.5k sqft915 N Gabaldon Rd, Belen, NM 87002For SaleMLS ID #1108354, Jessica C Rasband, Realty One of New Mexico. SWMLS
- $355,0003 bd2 ba2.1k sqft106 Fulton Ave, Belen, NM 87002For SaleMLS ID #1096862, Nora C Wilson, Re/Max Gallery. SWMLS
- $290,0003 bd2 ba1.6k sqft817 Frederico Blvd, Belen, NM 87002For SaleMLS ID #1108454, Jennifer L Eylicio, Realty One of New Mexico, LLC. SWMLS
- $289,9003 bd2 ba1.1k sqft160 James St, Belen, NM 87002For SaleMLS ID #1108820, Hector Cruz, Cruz Realty.Org. SWMLS
- $225,0003 bd2 ba2.2k sqft308 Recodo Pl, Rio Communities, NM 87002For SaleMLS ID #1109175, The Venegas Group, Keller Williams Realty. SWMLS
- $249,0003 bd2 ba1.4k sqft24 Jennifer St, Belen, NM 87002For SaleMLS ID #1105540, Nora C Wilson, Re/Max Gallery. SWMLS
- $305,0003 bd3 ba1.9k sqft314 W Aragon Rd, Belen, NM 87002For SaleMLS ID #1107035, Nathan B Fernandez, Coldwell Banker Legacy. SWMLS
