Can you use $30,000 for down payment assistance? Check this one out & see if you can! Nestled in a sought-after golf course neighborhood, this charming home offers the perfect blend of privacy and community. Quietly tucked away at the end of the street, you'll enjoy peaceful surroundings and exceptional seclusion. The spacious, open floor plan includes three bedrooms and two full bathrooms, highlighted by custom nichos and a welcoming covered porch perfect for relaxing or entertaining. The primary suite features a walk-in closet, luxurious jetted tub, separate shower, and a double sink vanity. Recent upgrades include a 5-year-old roof and a brand new HVAC system with a transferrable warranty for peace of mind.
For sale
Price cut: $10K (8/26)
$280,000
817 Frederico Blvd, Belen, NM 87002
3beds
1,650sqft
Single Family Residence
Built in 1997
9,147 Square Feet Lot
$277,500 Zestimate®
$170/sqft
$-- HOA
What's special
Spacious open floor planThree bedroomsPrimary suiteWalk-in closetDouble sink vanityLuxurious jetted tubSeparate shower
- 33 days
- 344
- 29
Likely to sell faster than
Zillow last checked:
Listing updated:
Listed by:
Jennifer L Eylicio 505-907-0059,
Realty One of New Mexico, LLC 505-532-6089
Source: SWMLS,MLS#: 1108454
Facts & features
Interior
Bedrooms & bathrooms
- Bedrooms: 3
- Bathrooms: 2
- Full bathrooms: 2
Primary bedroom
- Level: Main
- Area: 168
- Dimensions: 16 x 10.5
Bedroom 2
- Level: Main
- Area: 111.6
- Dimensions: 12.4 x 9
Bedroom 3
- Level: Main
- Area: 111.6
- Dimensions: 12.4 x 9
Dining room
- Description: 5
- Level: Main
- Area: 210.25
- Dimensions: 5
Kitchen
- Level: Main
- Area: 99.9
- Dimensions: 11.1 x 9
Living room
- Level: Main
- Area: 266
- Dimensions: 19 x 14
Heating
- Forced Air
Cooling
- Refrigerated
Appliances
- Included: Dryer, Dishwasher, Free-Standing Gas Range, Disposal, Microwave, Refrigerator, Washer
- Laundry: Washer Hookup, Electric Dryer Hookup, Gas Dryer Hookup
Features
- Bathtub, Ceiling Fan(s), Dual Sinks, Family/Dining Room, High Speed Internet, Jetted Tub, Living/Dining Room, Main Level Primary, Pantry, Skylights, Soaking Tub, Separate Shower, Cable TV, Walk-In Closet(s)
- Flooring: Carpet, Tile
- Windows: Double Pane Windows, Insulated Windows, Skylight(s)
- Has basement: No
- Number of fireplaces: 1
- Fireplace features: Custom, Gas Log
Interior area
- Total structure area: 1,650
- Total interior livable area: 1,650 sqft
Property
Parking
- Total spaces: 2
- Parking features: Attached, Finished Garage, Garage, Garage Door Opener
- Attached garage spaces: 2
Features
- Levels: One
- Stories: 1
- Patio & porch: Covered, Patio
- Exterior features: Private Yard
- Fencing: Back Yard,Wall
Lot
- Size: 9,147 Square Feet
- Features: Corner Lot, Near Golf Course, Landscaped, Few Trees, Xeriscape
Details
- Parcel number: 1010026264253000000
- Zoning description: S-R
Construction
Type & style
- Home type: SingleFamily
- Architectural style: Ranch
- Property subtype: Single Family Residence
Materials
- Frame, Stucco
- Roof: Pitched
Condition
- Resale
- New construction: No
- Year built: 1997
Utilities & green energy
- Sewer: Public Sewer
- Water: Community/Coop
- Utilities for property: Electricity Connected, Natural Gas Connected, Sewer Connected, Water Connected
Green energy
- Energy generation: None
- Water conservation: Water-Smart Landscaping
Community & HOA
Community
- Features: Golf
- Security: Security System, Smoke Detector(s)
- Subdivision: Playa Encantada
Location
- Region: Belen
Financial & listing details
- Price per square foot: $170/sqft
- Tax assessed value: $235,000
- Date on market: 8/4/2026
- Cumulative days on market: 33 days
- Listing terms: Cash,Conventional,FHA,VA Loan
- Road surface type: Paved
Estimated market value
$277,500
$264,000 - $291,000
$1,962/mo
Price history
| Date | Event | Price |
|---|---|---|
| 8/26/2026 | Price change | $280,000-3.4%$170/sqft |
Source:  SWMLS #1108454 Report a problem SWMLS #1108454 Report a problem | ||
| 8/7/2026 | Listed for sale | $290,000$176/sqft |
Source: SWMLS #1108454 Report a problem | ||
| 9/27/2021 | Sold | -- |
Source: SWMLS #997236 Report a problem | ||
| 1/18/2017 | Sold | -- |
Source: SWMLS #879710 Report a problem | ||
Public tax history
| Year | Property taxes | Tax assessment |
|---|---|---|
| 2025 | -- | $78,333 |
| 2024 | -- | $78,333 |
| 2023 | -- | $78,333 |
| 2022 | $2,066 +82.5% | $78,333 +70.3% |
| 2021 | $1,132 +1.7% | $46,009 +3% |
| 2020 | $1,113 +0.2% | $44,669 |
| 2019 | $1,110 -0.8% | $44,669 -1.8% |
| 2018 | $1,120 +1.4% | $45,469 +1.2% |
| 2017 | $1,104 | $44,941 -27.9% |
| 2016 | -- | $62,293 +3% |
| 2015 | -- | $60,478 +6.1% |
| 2013 | -- | $57,007 -65.7% |
| 2011 | -- | $166,038 +6.1% |
| 2010 | -- | $156,507 |
| 2009 | -- | $156,507 +6% |
| 2008 | -- | $147,648 |
| 2007 | -- | $147,648 +24.7% |
| 2005 | -- | $118,380 |
Find assessor info on the county website
Monthly payment
Est. payment
Payment breakdown
Explore the cost of this home by adjusting the details. Changes won't be saved.Climate risks
Neighborhood: 87002
Nearby schools
Schools provided by the listing agent
- Middle: Belen
- High: Belen
Source: SWMLS. This data may not be complete. We recommend contacting the local school district to confirm school assignments for this home.

Similar homes
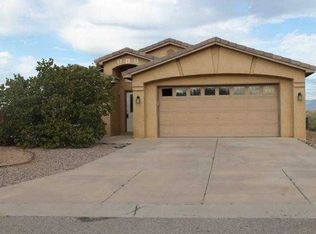
- $272,9503 bd2 ba1.2k sqft1601 Arnold Palmer Loop, Rio Communities, NM 87002For Sale
 MLS ID #1109650, Nancy A Montoya, Century 21 Champions. SWMLS
 - $328,4003 bd2 ba1.6k sqft805 Frederico Blvd, Belen, NM 87002For Sale
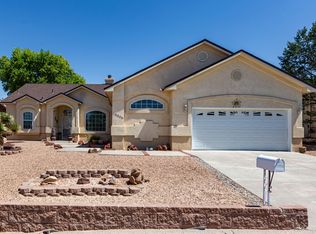 MLS ID #1109956, Karen D Clary, Tierra Madre Realty. SWMLS
 - $299,0003 bd3 ba1.9k sqft314 W Aragon Rd, Belen, NM 87002For Sale
 MLS ID #1107035, Nathan B Fernandez, Coldwell Banker Legacy. SWMLS
 - $225,0004 bd3 ba2k sqft300 Horner St, Rio Communities, NM 87002For Sale
 MLS ID #1102591, Mary E Saul, Coldwell Banker Legacy. SWMLS
