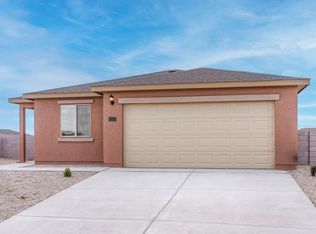
Welcome to the Canyon at Jardin De Belen! This new-construction home gives you all of the latest upgrades, space, and attention-to-detail This newer build provides 3 bedrooms, 2 bathrooms, and a 2-car garage. Features an upgraded kitchen, with wrap-around granite countertops, a full suite of stainless-steel appliances, and a large single basin sink. A spacious family room sets the perfect tone for rest and relaxation, or for spending time with loved ones. Located in Jardin De Belen near the community park, the Canyon offers an efficient layout on a spacious lot for a price you can't find anywhere else! Subject to bank approval short sale.
For sale
Price cut: $14.9K (9/28)
$285,000
2410 Desi Loop, Belen, NM 87002
3beds
1,362sqft
Single Family Residence
Built in 2023
6,969 Square Feet Lot
$284,300 Zestimate®
$209/sqft
$-- HOA
What's special
Upgraded kitchenLarge single basin sinkSpacious lotSpacious family roomWrap-around granite countertops
- 91 days
- 237
- 22
Zillow last checked:
Listing updated:
Listed by:
Faithe Real Estate Group 505-401-0721,
Keller Williams Realty 505-271-8200,
Brooke A Freshman 505-417-3949,
Keller Williams Realty
Source: SWMLS,MLS#: 1107118
Facts & features
Interior
Bedrooms & bathrooms
- Bedrooms: 3
- Bathrooms: 2
- Full bathrooms: 2
Primary bedroom
- Level: Main
- Area: 181.2
- Dimensions: 12.08 x 15
Kitchen
- Level: Main
- Area: 127.5
- Dimensions: 8.5 x 15
Living room
- Level: Main
- Area: 307.13
- Dimensions: 15.75 x 19.5
Heating
- Central, Forced Air
Cooling
- Refrigerated
Appliances
- Included: Dishwasher, Free-Standing Electric Range, Disposal, Refrigerator
- Laundry: Electric Dryer Hookup
Features
- Attic, Ceiling Fan(s), Main Level Primary, Pantry
- Flooring: Carpet, Laminate
- Windows: Double Pane Windows, Insulated Windows, Vinyl
- Has basement: No
- Has fireplace: No
Interior area
- Total structure area: 1,362
- Total interior livable area: 1,362 sqft
Property
Parking
- Total spaces: 2
- Parking features: Garage
- Garage spaces: 2
Features
- Levels: One
- Stories: 1
- Exterior features: Private Yard
- Fencing: Wall
Lot
- Size: 6,969 Square Feet
Details
- Parcel number: 1005027238325000000
- Zoning description: R-5
- Special conditions: Short Sale
Construction
Type & style
- Home type: SingleFamily
- Property subtype: Single Family Residence
Materials
- Roof: Shingle
Condition
- Resale
- New construction: No
- Year built: 2023
Details
- Builder name: Lgi Homes
Utilities & green energy
- Sewer: Public Sewer
- Water: Public
- Utilities for property: Cable Available, Electricity Connected, Sewer Connected, Water Connected
Green energy
- Energy generation: None
Community & HOA
Community
- Security: Smoke Detector(s)
- Subdivision: Jardin De Belen
Location
- Region: Belen
Financial & listing details
- Price per square foot: $209/sqft
- Tax assessed value: $272,133
- Annual tax amount: $76
- Date on market: 7/11/2026
- Cumulative days on market: 92 days
- Listing terms: Cash,Conventional,FHA,VA Loan
Estimated market value
$284,300
$270,000 - $299,000
$1,954/mo
Price history
| Date | Event | Price |
|---|---|---|
| 9/28/2026 | Price change | $285,000-5%$209/sqft |
Source:  SWMLS #1107118 Report a problem SWMLS #1107118 Report a problem | ||
| 7/11/2026 | Listed for sale | $299,900+5.6%$220/sqft |
Source: SWMLS #1107118 Report a problem | ||
| 6/28/2024 | Sold | -- |
Source: SWMLS #1039892 Report a problem | ||
| 6/11/2024 | Pending sale | $283,900$208/sqft |
Source: SWMLS #1039892 Report a problem | ||
| 5/31/2024 | Listed for sale | $283,900$208/sqft |
Source: SWMLS #1039892 Report a problem | ||
| 5/3/2024 | Pending sale | $283,900$208/sqft |
Source: SWMLS #1039892 Report a problem | ||
| 5/2/2024 | Price change | $283,900+0.7%$208/sqft |
Source: SWMLS #1039892 Report a problem | ||
| 4/15/2024 | Pending sale | $281,900$207/sqft |
Source: SWMLS #1039892 Report a problem | ||
| 1/12/2024 | Price change | $281,900+1.8%$207/sqft |
Source: SWMLS #1039892 Report a problem | ||
| 11/17/2023 | Price change | $276,900+1.1%$203/sqft |
Source: SWMLS #1039892 Report a problem | ||
| 11/9/2023 | Listed for sale | $273,900$201/sqft |
Source: SWMLS #1039892 Report a problem | ||
| 8/21/2023 | Pending sale | $273,900$201/sqft |
Source: SWMLS #1039892 Report a problem | ||
| 8/17/2023 | Listed for sale | $273,900$201/sqft |
Source: SWMLS #1039892 Report a problem | ||
Public tax history
| Year | Property taxes | Tax assessment |
|---|---|---|
| 2025 | $2,783 +3741.3% | $90,711 +4435.6% |
| 2024 | $72 -5.6% | $2,000 |
| 2023 | $77 | $2,000 |
| 2022 | $77 +5.1% | $2,000 |
| 2021 | $73 -0.1% | $2,000 |
| 2020 | $73 +0.6% | $2,000 |
| 2019 | $73 0% | $2,000 |
| 2018 | $73 +0.3% | $2,000 |
| 2017 | $72 | $2,000 |
| 2016 | -- | $2,000 |
| 2015 | -- | $2,000 +1150% |
| 2013 | -- | $160 -66.7% |
| 2011 | -- | $480 |
Find assessor info on the county website
Monthly payment
Est. payment
Payment breakdown
Explore the cost of this home by adjusting the details. Changes won't be saved.Climate risks
Neighborhood: 87002

Similar homes
- $299,9903 bd2 ba1.3k sqft902 Camino De Las Violeta, Belen, NM 87002For Sale
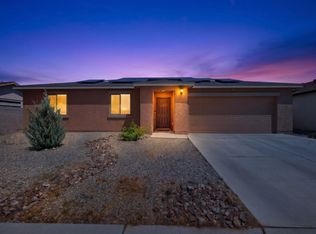 MLS ID #1108237, Robert Apodaca, Oso Elite Realty. SWMLS
 - $275,0002 bd2 ba1.4k sqft308 Sunrise Blfs, Belen, NM 87002For Sale
 MLS ID #26001583, Jessica Rasband. New Mexico MLS
 - $304,9003 bd2 ba1.1k sqft815 Calle De Las Roses, Belen, NM 87002New Construction
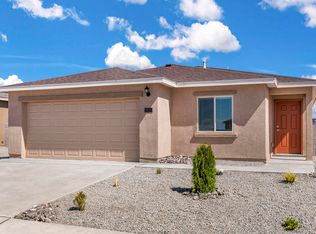 SWMLS
SWMLS - $275,0002 bd2 ba1.4k sqft308 Sunrise Bluffs Dr, Belen, NM 87002For Sale
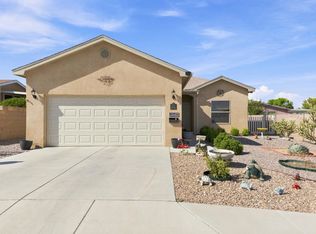 MLS ID #1109356, Kimberly J King, Realty One of New Mexico. SWMLS
