This beautifully designed 1,840-square-foot home offers 4 spacious bedrooms and 2 bathrooms in a thoughtfully crafted all-electric LGI layout. The open floor plan creates a seamless flow between living, dining, and kitchen areas, while durable vinyl flooring in all wet areas adds both style and practicality. The oversized kitchen island with a breakfast bar is perfect for casual dining or entertaining, complemented by a generous pantry for added storage. The primary suite features a large walk-in closet designed for convenience and comfort. Step outside to a walled backyard with a covered patio, ready for your personal landscaping vision. With quick freeway access and just a 30-minute drive to Albuquerque, this home combines comfort, efficiency, and an ideal location.
For sale
$359,900
2506 Calle Del Los Claveles, Belen, NM 87002
4beds
1,840sqft
Single Family Residence
Built in 2025
6,969 Square Feet Lot
$359,000 Zestimate®
$196/sqft
$-- HOA
What's special
Open floor plan
- 137 days
- 31
- 1
Zillow last checked:
Listing updated:
Listed by:
Nancy A Montoya 505-480-2121,
Century 21 Champions 505-865-3381
Source: SWMLS,MLS#: 1101922
Facts & features
Interior
Bedrooms & bathrooms
- Bedrooms: 4
- Bathrooms: 2
- Full bathrooms: 1
- 3/4 bathrooms: 1
Primary bedroom
- Level: Main
- Area: 164.56
- Dimensions: 12.42 x 13.25
Bedroom 2
- Level: Main
- Area: 106.7
- Dimensions: 10 x 10.67
Bedroom 3
- Level: Main
- Area: 125.41
- Dimensions: 10.83 x 11.58
Bedroom 4
- Level: Main
- Area: 119.13
- Dimensions: 11 x 10.83
Dining room
- Level: Main
- Area: 140.54
- Dimensions: 9.58 x 14.67
Kitchen
- Level: Main
- Area: 151.2
- Dimensions: 15 x 10.08
Living room
- Level: Main
- Area: 332.43
- Dimensions: 21 x 15.83
Heating
- Central, Electric, Forced Air
Cooling
- Refrigerated
Appliances
- Included: Dishwasher, Free-Standing Electric Range, Disposal, Microwave, Refrigerator
- Laundry: Electric Dryer Hookup
Features
- Breakfast Bar, Ceiling Fan(s), Dual Sinks, Kitchen Island, Main Level Primary, Pantry, Water Closet(s), Walk-In Closet(s)
- Flooring: Carpet, Vinyl
- Windows: Double Pane Windows, Insulated Windows, Sliding
- Has basement: No
- Has fireplace: No
Interior area
- Total structure area: 1,840
- Total interior livable area: 1,840 sqft
Property
Parking
- Total spaces: 2
- Parking features: Attached, Finished Garage, Garage, Garage Door Opener
- Attached garage spaces: 2
Features
- Levels: One
- Stories: 1
- Exterior features: Private Yard, Sprinkler/Irrigation
- Fencing: Back Yard,Wall
Lot
- Size: 6,969 Square Feet
- Features: Landscaped, Planned Unit Development, Sprinklers Automatic
Details
- Additional structures: None
- Parcel number: 1005027162347000000
- Zoning description: R-1
Construction
Type & style
- Home type: SingleFamily
- Property subtype: Single Family Residence
Materials
- Frame, Stucco
- Foundation: Slab
- Roof: Pitched,Shingle
Condition
- Resale
- New construction: No
- Year built: 2025
Details
- Builder name: Lgi Homes
Utilities & green energy
- Sewer: Public Sewer
- Water: Public
- Utilities for property: Electricity Connected, Sewer Connected, Underground Utilities, Water Connected
Green energy
- Energy generation: Solar
Community & HOA
Community
- Security: Smoke Detector(s)
- Subdivision: JARDIN DE BELEN
Location
- Region: Belen
Financial & listing details
- Price per square foot: $196/sqft
- Annual tax amount: $76
- Date on market: 4/17/2026
- Cumulative days on market: 138 days
- Listing terms: Cash,Conventional,FHA,VA Loan
- Road surface type: Paved
Estimated market value
$359,000
$341,000 - $377,000
$2,336/mo
Price history
| Date | Event | Price |
|---|---|---|
| 4/17/2026 | Listed for sale | $359,900+4%$196/sqft |
Source:  SWMLS #1101922 Report a problem SWMLS #1101922 Report a problem | ||
| 8/18/2025 | Sold | -- |
Source: SWMLS #1087394 Report a problem | ||
| 7/10/2025 | Pending sale | $345,900$188/sqft |
Source: SWMLS #1087394 Report a problem | ||
| 7/7/2025 | Listed for sale | $345,900$188/sqft |
Source: SWMLS #1087394 Report a problem | ||
Public tax history
Tax history is unavailable.
Monthly payment
Est. payment
Payment breakdown
Explore the cost of this home by adjusting the details. Changes won't be saved.Climate risks
Neighborhood: 87002
Similar homes
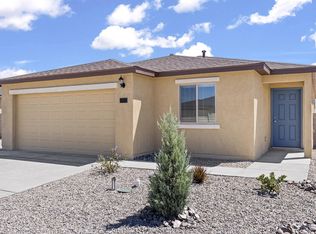
- $360,9004 bd2 ba1.8k sqft813 Calle De Las Rosas, Belen, NM 87002New Construction
 SWMLS
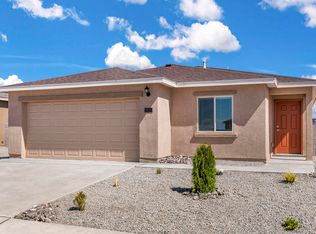
SWMLS - $357,9004 bd2 ba1.8k sqft818 Calle De Las Rosas, Belen, NM 87002New ConstructionSWMLS
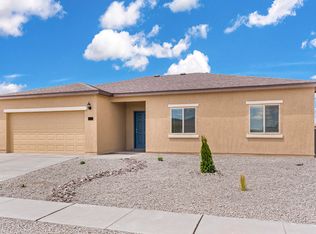
- $332,9003 bd2 ba1.5k sqft812 Calle De Las Rosas SW, Belen, NM 87002New Construction
 SWMLS
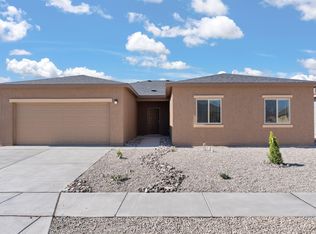
SWMLS - $379,9005 bd2 ba2k sqft805 Calle De Las Rosas SW, Belen, NM 87002New Construction
 SWMLS
SWMLS
