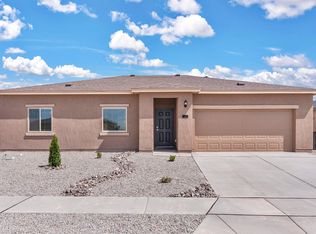
Motivated sellers! This move-in-ready 3-bedroom, 2-bath home offers 1,362 sq. ft. of modern living in one of Belen's newer subdivisions. Built in 2022, it features an open floor plan, a custom stacked-stone fireplace wall, coordinating kitchen backsplash and breakfast bar accents, updated bathrooms, and designer accent walls. Enjoy a 2-car garage, whole-home water softener, reverse-osmosis drinking system, and transferable solar. Conveniently located near schools, shopping, and I-25.
For sale
$312,990
902 Camino De Las Violeta, Belen, NM 87002
3beds
1,360sqft
Single Family Residence
Built in 2022
7,405 Square Feet Lot
$310,600 Zestimate®
$230/sqft
$-- HOA
What's special
Custom stacked-stone fireplace wallCoordinating kitchen backsplashDesigner accent wallsUpdated bathroomsOpen floor planBreakfast bar accents
- 24 days |
- 416 |
- 5 |
Zillow last checked:
Listing updated:
Listed by:
Robert Apodaca 505-369-9229,
Oso Elite Realty 505-477-0400
Source: SWMLS,MLS#: 1108237
Facts & features
Interior
Bedrooms & bathrooms
- Bedrooms: 3
- Bathrooms: 2
- Full bathrooms: 2
Primary bedroom
- Level: Main
- Area: 192
- Dimensions: 16 x 12
Bedroom 2
- Level: Main
- Area: 120
- Dimensions: 10 x 12
Bedroom 3
- Level: Main
- Area: 120
- Dimensions: 10 x 12
Dining room
- Level: Main
- Area: 96
- Dimensions: 12 x 8
Kitchen
- Level: Main
- Area: 108
- Dimensions: 12 x 9
Living room
- Level: Main
- Area: 220
- Dimensions: 20 x 11
Heating
- Heat Pump
Appliances
- Laundry: Electric Dryer Hookup
Features
- Main Level Primary
- Flooring: Carpet, Vinyl
- Windows: Double Pane Windows, Insulated Windows, Low-Emissivity Windows, Vinyl
- Has basement: No
- Has fireplace: No
Interior area
- Total structure area: 1,360
- Total interior livable area: 1,360 sqft
Property
Parking
- Total spaces: 2
- Parking features: Attached, Garage
- Attached garage spaces: 2
Accessibility
- Accessibility features: None
Features
- Levels: One
- Stories: 1
- Exterior features: Private Yard
- Fencing: Wall
Lot
- Size: 7,405 Square Feet
- Features: Landscaped
Details
- Additional structures: None
- Parcel number: 1005027205385000000
- Zoning description: R-1
Construction
Type & style
- Home type: SingleFamily
- Property subtype: Single Family Residence
Materials
- Frame, Stucco
- Roof: Shingle
Condition
- Resale
- New construction: No
- Year built: 2022
Details
- Builder name: Lgi Homes
Utilities & green energy
- Sewer: Public Sewer
- Water: Public
- Utilities for property: Cable Connected, Electricity Connected, Sewer Connected, Underground Utilities, Water Connected
Green energy
- Energy generation: None
Community & HOA
Community
- Subdivision: Jardin De Belen
HOA
- Services included: None
Location
- Region: Belen
Financial & listing details
- Price per square foot: $230/sqft
- Annual tax amount: $2,938
- Date on market: 7/30/2026
- Cumulative days on market: 24 days
- Listing terms: Cash,Conventional,FHA,VA Loan
Estimated market value
$310,600
$295,000 - $326,000
$2,042/mo
Price history
| Date | Event | Price |
|---|---|---|
| 7/31/2026 | Listed for sale | $312,990$230/sqft |
Source:  SWMLS #1108237 Report a problem SWMLS #1108237 Report a problem | ||
Public tax history
Tax history is unavailable.
Monthly payment
Est. payment
Payment breakdown
Explore the cost of this home by adjusting the details. Changes won't be saved.Climate risks
Neighborhood: 87002
Nearby schools
GreatSchools rating
- 5/10Gil Sanchez Elementary SchoolGrades: PK-6Distance: 3.8 mi
- 7/10Belen Middle SchoolGrades: 7-8Distance: 2.1 mi
- 5/10Belen High SchoolGrades: 9-12Distance: 1.2 mi
Schools provided by the listing agent
- Elementary: Jaramillo
- Middle: Belen
- High: Belen
Source: SWMLS. This data may not be complete. We recommend contacting the local school district to confirm school assignments for this home.
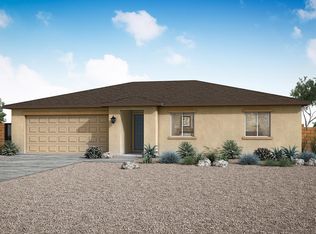
- $312,6003 bd2 ba1.3k sqft902 Camino De Las Violetas, Belen, NM 87002Off Market
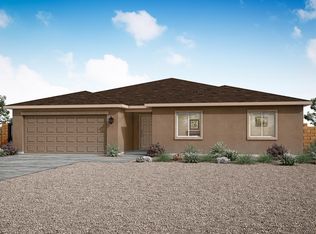
- $374,5005 bd3 ba2.4k sqft904 Camino De Las Violeta, Belen, NM 87002For Sale

- $407,2005 bd3 ba2.4k sqft904 Camino De Las Violetas, Belen, NM 87002Off Market
- $383,300-- bd-- ba3.3k sqft809 Desi Loop, Belen, NM 87002Off Market
- $320,100-- bd-- ba1.9k sqft811 Desi Loop, Belen, NM 87002Off Market
- $306,3003 bd2 ba1.5k sqft915 Camino De Las Violetas, Belen, NM 87002Off Market
- $336,0001 acre814 Desi Loop, Belen, NM 87002Off Market
- $304,6003 bd2 ba1.5k sqft906 Camino De Las Violetas, Belen, NM 87002Off Market
A local agent can set up tours, give advice and negotiate with sellers.
Similar homes
- $299,9003 bd2 ba1.3k sqft2410 Desi Loop, Belen, NM 87002For Sale
 MLS ID #1107118, Faithe Real Estate Group, Keller Williams Realty. SWMLS
 - $299,0003 bd2 ba1.3k sqft2501 Desi Loop, Belen, NM 87002For Sale
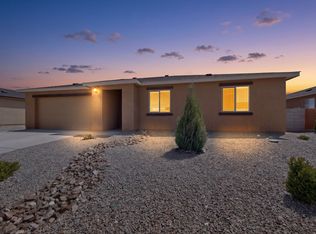 MLS ID #1102199, Jeremiah D. Collins, Real Broker, LLC. SWMLS
 - $304,9003 bd2 ba1.1k sqft815 Calle De Las Roses, Belen, NM 87002New Construction
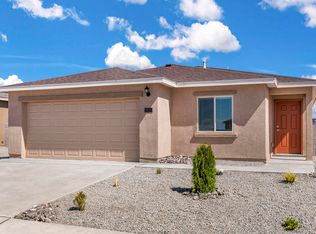 SWMLS
SWMLS - $317,9003 bd2 ba1.3k sqft848 Calle De Las Rosas SW, Belen, NM 87002New Construction
 SWMLS
SWMLS - $299,9003 bd2 ba1.1k sqft821 Calle De Las Roses, Belen, NM 87002New ConstructionSWMLS
- $319,9003 bd2 ba1.3k sqft841 Calle De Las Rosas SW, Belen, NM 87002New ConstructionSWMLS
- $332,9003 bd2 ba1.5k sqft812 Calle De Las Rosas SW, Belen, NM 87002New ConstructionSWMLS
- $295,9003 bd2 ba1.1k sqft840 Calle De Las Roses, Belen, NM 87002New ConstructionSWMLS
- $297,9003 bd2 ba1.1k sqft839 Calle De Las Roses, Belen, NM 87002New ConstructionSWMLS
- $310,9003 bd2 ba1.3k sqft2507 Calle Del Los Claveles, Belen, NM 87002New ConstructionSWMLS
- from $295,9003 bd2 ba1.1k sqftBrazos Plan, Jardin De Belen, Belen, NM 87002New ConstructionLGI Homes
- from $310,9003 bd2 ba1.3k sqftCanyon Plan, Jardin De Belen, Belen, NM 87002New ConstructionLGI Homes
- $295,9003 bd2 ba1.1k sqft2515 Calle Del Los Claveles, Belen, NM 87002New ConstructionMLS ID #1093044, Tracy A Norton, LGI Homes. SWMLS
- $322,9003 bd2 ba1.5k sqft2517 Calle De Las Rosas, Belen, NM 87002New ConstructionSWMLS
- $229,9003 bd2 ba1.7k sqft303 Sunrise Bluffs Dr, Belen, NM 87002For SaleMLS ID #1109480, Therese C Wing, Southwest Select Properties. SWMLS
- $357,9004 bd2 ba1.8k sqft818 Calle De Las Rosas, Belen, NM 87002New ConstructionSWMLS
- $360,9004 bd2 ba1.8k sqft813 Calle De Las Rosas, Belen, NM 87002New ConstructionSWMLS
- $310,0003 bd2 ba1.9k sqft910 Crenshaw Ct, Belen, NM 87002For SaleMLS ID #1108179, Angela M. Robledo, Keller Williams Realty. SWMLS
- $359,9004 bd2 ba1.8k sqft2506 Calle Del Los Claveles, Belen, NM 87002For SaleMLS ID #1101922, Nancy A Montoya, Century 21 Champions. SWMLS
- $320,0004 bd2 ba1.6k sqft1702 Adelaide Ln, Belen, NM 87002For SaleMLS ID #1098191, NM Home Deals Inc., Keller Williams Realty. SWMLS
