WELCOME HOME TO SUNRISE BLUFFS! This beautifully updated 3-bedroom, 2 full bath and oversized 2 car garage home with a versatile office/bonus room and offers comfortable, easy living in a peaceful 55+ Gated Active Adult Community. With over $35,000 in upgrades completed in 2025, this home is truly move-in ready! The spacious open floorplan is perfect for relaxing or entertaining, while the NEW ENGINEERED HARDWOOD FLOORING, NEW APPLIANCES, COUNTERTOPS, FIXTURES AND NEW HVAC SYSTEM add comfort and PEACE OF MIND!! Ramp in place for acces into home at the front and in the garage. Outside, enjoy easy-care landscaping with low-maintenance AND NEWLY INSTALLED ARTIFICIAL TURF and an extended covered patio. The large garage provides plenty of storage, and the laundry room features a convenient utility sink. And the location is hard to beat! The clubhouse is directly across the street, making it just a hop, skip to enjoy the community's fitness center, swimming pool and daily activities. This beautifully upgraded home was just professionally cleaned and is ready for its next owner--come take a look! Oh by the way, there is no land lease! You own the lot the home sits on!!
For sale
Price cut: $10K (8/20)
$229,900
303 Sunrise Bluffs Dr, Belen, NM 87002
3beds
1,736sqft
Manufactured Home, Single Family Residence
Built in 2007
5,227 Square Feet Lot
$227,300 Zestimate®
$132/sqft
$130/mo HOA
What's special
- 1 day |
- 118 |
- 2 |
Likely to sell faster than
Zillow last checked:
Listing updated:
Listed by:
Therese C Wing 505-604-7345,
Southwest Select Properties 505-514-8981
Source: SWMLS,MLS#: 1109480
Facts & features
Interior
Bedrooms & bathrooms
- Bedrooms: 3
- Bathrooms: 2
- Full bathrooms: 2
Primary bedroom
- Level: Main
- Area: 205.9
- Dimensions: 14.5 x 14.2
Bedroom 2
- Level: Main
- Area: 168
- Dimensions: 15 x 11.2
Bedroom 3
- Level: Main
- Area: 162
- Dimensions: 15 x 10.8
Dining room
- Level: Main
- Area: 135.3
- Dimensions: 12.3 x 11
Kitchen
- Level: Main
- Area: 151.29
- Dimensions: 12.3 x 12.3
Living room
- Level: Main
- Area: 344.08
- Dimensions: 18.7 x 18.4
Office
- Level: Main
- Area: 93.01
- Dimensions: 10.11 x 9.2
Heating
- Central, Forced Air
Cooling
- Refrigerated
Appliances
- Included: Dishwasher, Free-Standing Electric Range, Microwave, Refrigerator
- Laundry: Electric Dryer Hookup
Features
- Bathtub, Ceiling Fan(s), Dual Sinks, Garden Tub/Roman Tub, Home Office, Kitchen Island, Multiple Living Areas, Main Level Primary, Soaking Tub, Separate Shower
- Flooring: Carpet, Vinyl
- Windows: Double Pane Windows, Insulated Windows, Sliding
- Has basement: No
- Has fireplace: No
Interior area
- Total structure area: 1,736
- Total interior livable area: 1,736 sqft
Property
Parking
- Total spaces: 2
- Parking features: Attached, Garage, Oversized
- Attached garage spaces: 2
Accessibility
- Accessibility features: Wheelchair Access
Features
- Levels: One
- Stories: 1
- Patio & porch: Covered, Patio
- Exterior features: Private Yard, Sprinkler/Irrigation
- Pool features: Community
- Fencing: Wall
Lot
- Size: 5,227 Square Feet
- Features: Landscaped
- Residential vegetation: Grassed
Details
- Parcel number: 1006027055317000000
- Zoning description: R-1
Construction
Type & style
- Home type: MobileManufactured
- Property subtype: Manufactured Home, Single Family Residence
Materials
- Frame, Masonite
- Foundation: Permanent
- Roof: Pitched,Shingle
Condition
- Resale
- New construction: No
- Year built: 2007
Details
- Builder model: RC-12
- Builder name: Karsten
Utilities & green energy
- Sewer: Public Sewer
- Water: Public
- Utilities for property: Electricity Connected, Natural Gas Connected, Sewer Connected, Water Connected
Green energy
- Energy generation: None
- Water conservation: Water-Smart Landscaping
Community & HOA
Community
- Features: Gated
- Security: Smoke Detector(s)
- Senior community: Yes
- Subdivision: Sunrise Bluffs
HOA
- Has HOA: Yes
- Services included: Clubhouse, Common Areas, Pool(s), Road Maintenance, Security
- HOA fee: $130 monthly
Location
- Region: Belen
Financial & listing details
- Price per square foot: $132/sqft
- Date on market: 8/20/2026
- Cumulative days on market: 116 days
- Listing terms: Cash,Conventional,VA Loan
Estimated market value
$227,300
$216,000 - $239,000
Not available
Price history
| Date | Event | Price |
|---|---|---|
| 8/20/2026 | Price change | $229,900-4.2%$132/sqft |
Source:  SWMLS #1109480 Report a problem SWMLS #1109480 Report a problem | ||
| 7/17/2026 | Price change | $239,900-4%$138/sqft |
Source: SWMLS #1100324 Report a problem | ||
| 6/2/2026 | Listed for sale | $250,000$144/sqft |
Source: SWMLS #1100324 Report a problem | ||
| 5/29/2026 | Pending sale | $250,000$144/sqft |
Source: SWMLS #1100324 Report a problem | ||
| 5/28/2026 | Price change | $250,000-5.7%$144/sqft |
Source: SWMLS #1100324 Report a problem | ||
| 5/6/2026 | Listed for sale | $265,000$153/sqft |
Source: SWMLS #1100324 Report a problem | ||
| 4/18/2026 | Pending sale | $265,000$153/sqft |
Source: SWMLS #1100324 Report a problem | ||
| 3/21/2026 | Listed for sale | $265,000+1.1%$153/sqft |
Source: SWMLS #1100324 Report a problem | ||
| 3/19/2025 | Sold | -- |
Source: SWMLS #1076064 Report a problem | ||
| 2/5/2025 | Pending sale | $262,000$151/sqft |
Source: SWMLS #1076064 Report a problem | ||
| 1/27/2025 | Listed for sale | $262,000$151/sqft |
Source: SWMLS #1076064 Report a problem | ||
| 1/24/2025 | Pending sale | $262,000$151/sqft |
Source: SWMLS #1076064 Report a problem | ||
| 1/7/2025 | Listed for sale | $262,000$151/sqft |
Source: SWMLS #1076064 Report a problem | ||
| 11/9/2020 | Sold | -- |
Source: SWMLS #978919 Report a problem | ||
Public tax history
Tax history is unavailable.
Monthly payment
Climate risks
Neighborhood: 87002
Nearby schools
GreatSchools rating
- 5/10Gil Sanchez Elementary SchoolGrades: PK-6Distance: 3.3 mi
- 7/10Belen Middle SchoolGrades: 7-8Distance: 1.4 mi
- 5/10Belen High SchoolGrades: 9-12Distance: 0.9 mi
- $143,549-- bd-- ba2.6k sqft303 Sunrise Blf, Belen, NM 87002Off Market
- $236,7003 bd2 ba1.7k sqft303 Sunrise Bluffs Dr, Belen, NM 87002Off Market

- $284,4003 bd2 ba1.7k sqft305 Sunrise Bluffs Dr, Belen, NM 87002Off Market
- $243,700-- bd-- ba1.6k sqft301 Sunrise Bluffs Dr, Belen, NM 87002Off Market
- $229,1003 bd2 ba1.7k sqft307 Sunrise Bluffs Dr, Belen, NM 87002Off Market
- $197,8003 bd2 ba1.3k sqft304 Sunrise Bluffs Dr, Belen, NM 87002Off Market
- $25,0006,534 sqft306 Sunrise Bluffs Dr, Belen, NM 87002Off Market
- $209,8003 bd2 ba1.4k sqft309 Sunrise Bluffs Dr, Belen, NM 87002Off Market
A local agent can set up tours, give advice and negotiate with sellers.
Similar homes
- $230,0003 bd2 ba1.6k sqft110 Sunrise Bluffs Dr, Belen, NM 87002For Sale
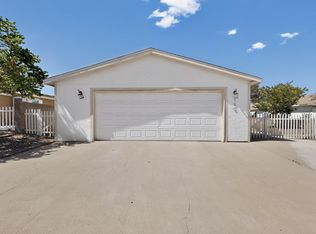 MLS ID #1103433, Deborah A Duran, Welcome Home Realty. SWMLS
 - $230,0003 bd2 ba1.4k sqft804 Calle Jon De Los Tulipanes, Belen, NM 87002For Sale
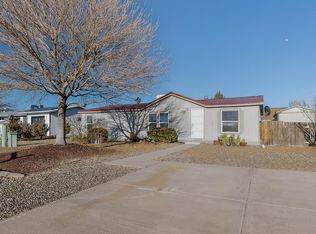 MLS ID #1108334, Sonya A Olguin, Realty One of New Mexico. SWMLS
 - $210,0003 bd2 ba1.3k sqft214 Sunrise Bluffs Dr, Belen, NM 87002For Sale
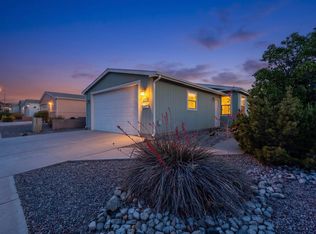 MLS ID #1103393, Mariana Lucero, Realty One of New Mexico. SWMLS
 - $230,0003 bd2 ba1.2k sqft207 Mirabel Ave, Belen, NM 87002For Sale
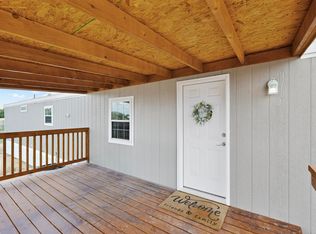 MLS ID #1092703, Hannah C Trujillo, Realty One of New Mexico, LLC. SWMLS
 - $250,0003 bd2 ba1.4k sqft5 Camey St, Belen, NM 87002For SaleMLS ID #1102483, Wendy Wallace, Realty One of New Mexico, LLC. SWMLS
- $250,0003 bd2 ba1.7k sqft75 Romero Rd, Jarales, NM 87002For SaleMLS ID #1106703, Tabitha Sanchez, EXP Realty LLC. SWMLS
- $220,0003 bd2 ba1.7k sqft62 Primero Rd, Los Lunas, NM 87031For SaleMLS ID #1109400, Angela Kathryn Saiz, Realty ONE Group Concierge. SWMLS
- $229,9003 bd2 ba1.5k sqft124 Vista Bonita, Rio Communities, NM 87002New ConstructionMLS ID #1109105, Gabriel Jerome Vargas, Double Eagle Real Estate. SWMLS
- $249,0003 bd2 ba1.1k sqft1201 W Didier Ave, Belen, NM 87002For SaleMLS ID #1107543, Hayley A McInnes, Realty One of New Mexico. SWMLS
- $245,0004 bd2 ba2.2k sqft600 N 3rd St, Belen, NM 87002For SaleMLS ID #1106402, Shylah Monique Hoke, Realty ONE Group Concierge. SWMLS
- $240,0003 bd2 ba1.5k sqft1117 W Delgado Ave, Belen, NM 87002For SaleMLS ID #1099106, Faithe Real Estate Group, Keller Williams Realty. SWMLS
- $265,0004 bd2 ba1.9k sqft1212 W Didier Ave, Belen, NM 87002For SaleMLS ID #1092584, Daniel Lee Baca, R1 Property Management, LLC. SWMLS
- $225,0004 bd3 ba2k sqft300 Horner St, Rio Communities, NM 87002For SaleMLS ID #1102591, Mary E Saul, Coldwell Banker Legacy. SWMLS
- $260,0003 bd2 ba1.4k sqft484 State Highway 116, Bosque, NM 87006For SaleMLS ID #1109236, Wendy E Frazier, MORE Realty, Inc. SWMLS
- $312,9903 bd2 ba1.3k sqft902 Camino De Las Violeta, Belen, NM 87002For SaleMLS ID #1108237, Robert Apodaca, Oso Elite Realty. SWMLS
- $227,0002 bd2 ba1k sqft326 Clara Ln, Rio Communities, NM 87002For SaleMLS ID #1108665, Geneva Ashley Riggs, HomeSmart Realty Pros. SWMLS
- $299,0003 bd3 ba1.9k sqft314 W Aragon Rd, Belen, NM 87002For SaleMLS ID #1107035, Nathan B Fernandez, Coldwell Banker Legacy. SWMLS
- $278,9004 bd2 ba1.9k sqft34 Hinson Rd, Belen, NM 87002New ConstructionMLS ID #1106046, Jennifer L Eylicio, Realty One of New Mexico, LLC. SWMLS
- $299,9003 bd2 ba1.3k sqft2410 Desi Loop, Belen, NM 87002For SaleMLS ID #1107118, Faithe Real Estate Group, Keller Williams Realty. SWMLS
- $339,5003 bd3 ba2.5k sqft915 N Gabaldon Rd, Belen, NM 87002For SaleMLS ID #1108354, Jessica C Rasband, Realty One of New Mexico. SWMLS
