Charming 3 bed 2 bath home in the heart of Belen for sale! This tranquil home comes with updates and upgrades such as a newer gas furnace, newer water heater, new asphalt shingle roof installed in 2018, and new flooring and paint throughout the home. Enjoy the comfort of the landscaped front yard with rose bushes, low maintenance grass lawn, and a large fruitless Mulberry Tree adds plenty of shade and coverage. The large Sunroom at the back of the home is approximately 192 sq. ft, ideal as a sitting room, workshop, etc! The expansive backyard has a firepit and a garden area, perfect for entertaining guests! With an alleyway located just beyond the backyard, backyard access is available for parking vehicles, boats, RVs, campers, and more! Make this home yours today!
Pending
Price cut: $4K (9/3)
$245,000
1201 W Didier Ave, Belen, NM 87002
3beds
1,143sqft
Single Family Residence
Built in 1980
9,583 Square Feet Lot
$-- Zestimate®
$214/sqft
$-- HOA
What's special
Garden areaLow maintenance grass lawnLandscaped front yardExpansive backyardRose bushes
- 53 days
- 322
- 24
Zillow last checked:
Listing updated:
Listed by:
Hayley A McInnes 575-808-2830,
Realty One of New Mexico 505-883-9400,
Monique Ortega 505-501-5161,
Realty One of New Mexico
Source: SWMLS,MLS#: 1107543
Facts & features
Interior
Bedrooms & bathrooms
- Bedrooms: 3
- Bathrooms: 2
- Full bathrooms: 1
- 3/4 bathrooms: 1
Primary bedroom
- Level: Main
- Area: 132
- Dimensions: 11 x 12
Kitchen
- Level: Main
- Area: 63
- Dimensions: 9 x 7
Living room
- Level: Main
- Area: 132
- Dimensions: 11 x 12
Heating
- Forced Air, Natural Gas
Cooling
- Evaporative Cooling
Appliances
- Included: Dryer, Dishwasher, Free-Standing Gas Range, Microwave, Refrigerator, Washer
- Laundry: Washer Hookup, Electric Dryer Hookup, Gas Dryer Hookup
Features
- Beamed Ceilings, Ceiling Fan(s), Main Level Primary, Shower Only, Separate Shower
- Flooring: Laminate, Tile
- Windows: Thermal Windows, Vinyl
- Has basement: No
- Has fireplace: No
Interior area
- Total structure area: 1,143
- Total interior livable area: 1,143 sqft
Property
Parking
- Total spaces: 1
- Parking features: Attached, Garage, Storage, Workshop in Garage
- Attached garage spaces: 1
Features
- Levels: One
- Stories: 1
- Patio & porch: Open, Patio
- Exterior features: Fire Pit, Private Yard
- Fencing: Back Yard,Full,Front Yard
Lot
- Size: 9,583 Square Feet
- Features: Cul-De-Sac, Lawn, Landscaped, Planned Unit Development, Few Trees
Details
- Additional structures: Shed(s), Storage
- Parcel number: 1006028430220000000
- Zoning description: Y11
Construction
Type & style
- Home type: SingleFamily
- Architectural style: Ranch
- Property subtype: Single Family Residence
Materials
- Frame, Stucco
- Roof: Pitched,Shingle
Condition
- Resale
- New construction: No
- Year built: 1980
Details
- Builder name: Gabaldon
Utilities & green energy
- Sewer: Public Sewer
- Water: Public
- Utilities for property: Electricity Connected, Natural Gas Connected, Sewer Connected, Water Connected
Green energy
- Energy generation: None
Community & HOA
Location
- Region: Belen
Financial & listing details
- Price per square foot: $214/sqft
- Tax assessed value: $97,908
- Annual tax amount: $1,486
- Date on market: 7/18/2026
- Cumulative days on market: 53 days
- Listing terms: Cash,Conventional,FHA,VA Loan
- Road surface type: Dirt, Paved
Estimated market value
Not available
Estimated sales range
Not available
Not available
Price history
| Date | Event | Price |
|---|---|---|
| 9/8/2026 | Pending sale | $245,000$214/sqft |
Source:  SWMLS #1107543 Report a problem SWMLS #1107543 Report a problem | ||
| 9/3/2026 | Price change | $245,000-1.6%$214/sqft |
Source: SWMLS #1107543 Report a problem | ||
| 7/18/2026 | Listed for sale | $249,000$218/sqft |
Source: SWMLS #1107543 Report a problem | ||
Public tax history
| Year | Property taxes | Tax assessment |
|---|---|---|
| 2025 | $1,001 -15.5% | $32,636 +3% |
| 2024 | $1,185 -2.9% | $31,686 |
| 2023 | $1,220 +5.2% | $31,686 +1.1% |
| 2022 | $1,159 +7.7% | $31,347 +3% |
| 2021 | $1,077 +1.3% | $30,435 +3% |
| 2020 | $1,063 +3.1% | $29,548 +3% |
| 2019 | $1,031 +1% | $28,687 |
| 2018 | $1,020 +1.1% | $28,687 +0.5% |
| 2017 | $1,009 | $28,535 +3% |
| 2016 | -- | $27,704 +3% |
| 2015 | -- | $26,898 +6.1% |
| 2013 | -- | $25,354 -65.7% |
| 2011 | $1,346 | $73,848 +6.1% |
| 2010 | -- | $69,609 |
| 2009 | -- | $69,609 +6% |
| 2008 | -- | $65,670 |
| 2007 | -- | $65,670 |
Find assessor info on the county website
Monthly payment
Est. payment
Payment breakdown
Explore the cost of this home by adjusting the details. Changes won't be saved.Climate risks
Neighborhood: 87002
Nearby schools
Schools provided by the listing agent
- Elementary: Dennis Chavez-Belen
- Middle: Belen
- High: Belen
Source: SWMLS. This data may not be complete. We recommend contacting the local school district to confirm school assignments for this home.
Similar homes
- $230,0003 bd2 ba1.2k sqft207 Mirabel Ave, Belen, NM 87002For Sale
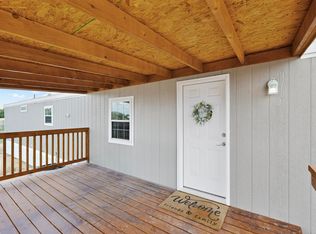 MLS ID #1092703, Hannah C Trujillo, Realty One of New Mexico, LLC. SWMLS
 - $289,9003 bd2 ba1.1k sqft160 James St, Belen, NM 87002For Sale
 MLS ID #1108820, Hector Cruz, Cruz Realty.Org. SWMLS
 - $239,9003 bd2 ba1.4k sqft5 Camey St, Belen, NM 87002For Sale
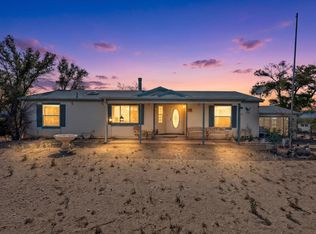 MLS ID #1102483, Wendy Wallace, Realty One of New Mexico, LLC. SWMLS
 - $229,0002 bd1 ba1.2k sqft28 Fermin Chavez Rd, Belen, NM 87002For Sale
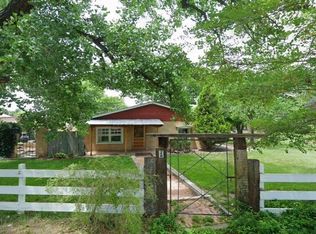 MLS ID #1108912, Carrie Ann Ortega Telles, Simply Real Estate. SWMLS
