
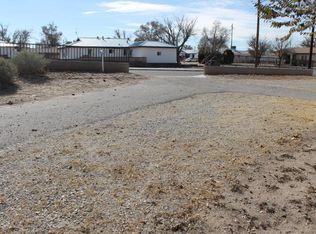
Experience the warmth and authenticity of New Mexico living in this one-of- kind adobe home nestled in the heart of Belen. Rich in character and craftsmanship, this distinctive residence showcases the timeless beauty of traditional adobe construction, offering exceptional natural insulation, thick walls, and an inviting atmosphere that modern homes simply can't replicate. Inside, spacious living areas blend historic character with everyday comfort, creating and ideal setting for both relaxing and entertaining. The custom touches include wood beamed ceilings, custom nichos, and saltillo tile throughout the house. There is also plenty of room to expand considering the house is located on almost a half acre lot. The property also includes a detached one car garage or workshop space!
For sale
Price cut: $6K (8/20)
$299,000
314 W Aragon Rd, Belen, NM 87002
3beds
1,995sqft
Single Family Residence
Built in 1922
0.47 Acres Lot
$294,300 Zestimate®
$150/sqft
$-- HOA
What's special
Traditional adobe constructionExceptional natural insulationInviting atmosphereThick wallsCustom nichosWood beamed ceilings
- 74 days
- 246
- 18
Zillow last checked:
Listing updated:
Listed by:
Nathan B Fernandez 505-980-5753,
Coldwell Banker Legacy 505-892-1000
Source: SWMLS,MLS#: 1107035
Facts & features
Interior
Bedrooms & bathrooms
- Bedrooms: 3
- Bathrooms: 3
- Full bathrooms: 2
- 1/2 bathrooms: 1
Primary bedroom
- Level: Main
- Area: 195
- Dimensions: 13 x 15
Dining room
- Level: Main
- Area: 182
- Dimensions: 13 x 14
Kitchen
- Level: Main
- Area: 169
- Dimensions: 13 x 13
Living room
- Level: Main
- Area: 182
- Dimensions: 13 x 14
Heating
- Central, Natural Gas, Wood Stove
Cooling
- Evaporative Cooling
Appliances
- Included: Free-Standing Electric Range, Refrigerator
- Laundry: Washer Hookup, Electric Dryer Hookup, Gas Dryer Hookup
Features
- Beamed Ceilings, Family/Dining Room, Great Room, Living/Dining Room, Main Level Primary
- Flooring: Carpet Free, Laminate, Tile
- Windows: Vinyl
- Has basement: No
- Has fireplace: No
Interior area
- Total structure area: 1,995
- Total interior livable area: 1,995 sqft
Property
Parking
- Total spaces: 1
- Parking features: Garage
- Garage spaces: 1
Accessibility
- Accessibility features: None
Features
- Levels: One
- Stories: 1
- Exterior features: Private Entrance, Private Yard
- Fencing: Back Yard
Lot
- Size: 0.47 Acres
- Features: Meadow, Few Trees, Wooded
Details
- Additional structures: Garage(s)
- Parcel number: 1007029316004000000
- Zoning description: R-2
Construction
Type & style
- Home type: SingleFamily
- Architectural style: A-Frame,Ranch
- Property subtype: Single Family Residence
Materials
- Adobe, Stucco
- Foundation: Permanent
- Roof: Metal,Pitched
Condition
- Resale
- New construction: No
- Year built: 1922
Utilities & green energy
- Electric: Net Meter
- Sewer: Public Sewer
- Water: Public
- Utilities for property: Cable Available, Electricity Connected, Natural Gas Connected, Sewer Connected, Water Connected
Green energy
- Energy generation: None
- Water conservation: Efficient Hot Water Distribution, Low-Flow Fixtures
Community & HOA
Location
- Region: Belen
Financial & listing details
- Price per square foot: $150/sqft
- Tax assessed value: $141,298
- Annual tax amount: $1,765
- Date on market: 7/10/2026
- Cumulative days on market: 75 days
- Listing terms: Cash,Conventional,FHA,VA Loan
- Road surface type: Asphalt, Paved
Estimated market value
$294,300
$280,000 - $309,000
$2,138/mo
Price history
| Date | Event | Price |
|---|---|---|
| 8/20/2026 | Price change | $299,000-2%$150/sqft |
Source:  SWMLS #1107035 Report a problem SWMLS #1107035 Report a problem | ||
| 7/10/2026 | Listed for sale | $305,000$153/sqft |
Source: SWMLS #1107035 Report a problem | ||
Public tax history
| Year | Property taxes | Tax assessment |
|---|---|---|
| 2025 | $1,383 -18.6% | $47,099 |
| 2024 | $1,699 -2.9% | $47,099 |
| 2023 | $1,749 +5% | $47,099 +0.7% |
| 2022 | $1,666 +7.8% | $46,762 +3% |
| 2021 | $1,546 +1.4% | $45,400 +3% |
| 2020 | $1,524 +3.3% | $44,078 +3% |
| 2019 | $1,476 +1% | $42,794 |
| 2018 | $1,462 +0.6% | $42,794 +0% |
| 2017 | $1,453 | $42,782 +3% |
| 2016 | -- | $41,536 +3% |
| 2015 | -- | $40,327 +6.1% |
| 2013 | -- | $38,012 -65.7% |
| 2011 | $4,651 | $110,715 +12.5% |
| 2008 | -- | $98,451 |
| 2007 | -- | $98,451 |
Find assessor info on the county website
Monthly payment
Est. payment
Payment breakdown
Explore the cost of this home by adjusting the details. Changes won't be saved.Climate risks
Neighborhood: 87002
Nearby schools
Schools provided by the listing agent
- Elementary: Jaramillo
- Middle: Belen
- High: Belen
Source: SWMLS. This data may not be complete. We recommend contacting the local school district to confirm school assignments for this home.
Similar homes
- $339,5003 bd3 ba2.5k sqft915 N Gabaldon Rd, Belen, NM 87002For Sale
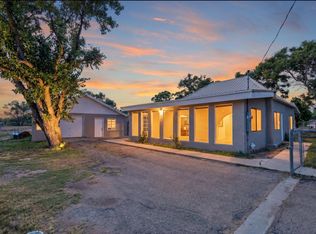 MLS ID #1108354, Jessica C Rasband, Realty One of New Mexico. SWMLS
 - $339,9003 bd3 ba2k sqft3 Stella Ct, Belen, NM 87002For Sale
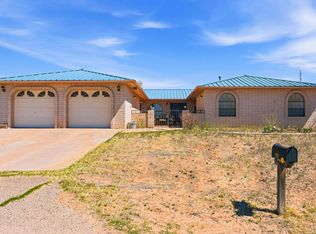 MLS ID #1100683, Nancy A Montoya, Century 21 Champions. SWMLS
 - $350,0003 bd2 ba1.5k sqft1103 N Mesa Rd, Belen, NM 87002For Sale
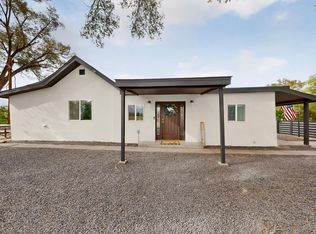 MLS ID #1110347, Jennifer L Brewer, Realty One of New Mexico. SWMLS
 - $299,9002 bd1 ba1k sqft517 Reinken Ave, Belen, NM 87002For Sale
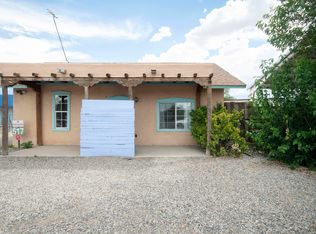 MLS ID #1108115, Farris E Davis, EXP Realty LLC. SWMLS
