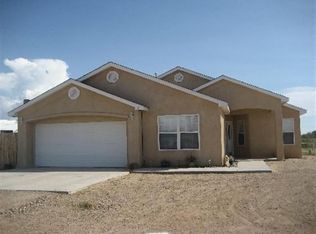
Welcome to this lovely home in Hacienda Hills Subdivision, offering over 2,000 square feet of comfortable living space on a generous 0.76-acre lot. This well-designed property features 3 spacious bedrooms and 2 1/2 bathrooms, including a primary suite complete with a walk-in closet, and relaxing jetted tub/shower. Enjoy the flexibility of two inviting living areas, highlighted by a cozy wood-burning fireplace--perfect for gatherings or quiet evenings at home. The spacious kitchen is ideal for both everyday living and entertaining, featuring a breakfast bar and a charming nook for casual dining. Outside, the home continues to impress with a welcoming front courtyard, a covered back patio for year-round enjoyment, and the added durability and appeal of a metal roof.
For sale
$339,900
3 Stella Ct, Belen, NM 87002
3beds
2,034sqft
Single Family Residence
Built in 1988
0.76 Acres Lot
$334,100 Zestimate®
$167/sqft
$-- HOA
What's special
Cozy wood-burning fireplaceWelcoming front courtyardMetal roofSpacious kitchenPrimary suiteWalk-in closetBreakfast bar
- 211 days
- 230
- 26
Zillow last checked:
Listing updated:
Listed by:
Nancy A Montoya 505-480-2121,
Century 21 Champions 505-865-3381
Source: SWMLS,MLS#: 1100683
Facts & features
Interior
Bedrooms & bathrooms
- Bedrooms: 3
- Bathrooms: 3
- Full bathrooms: 2
- 1/2 bathrooms: 1
Primary bedroom
- Level: Main
- Area: 171.5
- Dimensions: 12.25 x 14
Bedroom 2
- Level: Main
- Area: 159.69
- Dimensions: 10.25 x 15.58
Bedroom 3
- Level: Main
- Area: 128.85
- Dimensions: 10.17 x 12.67
Dining room
- Level: Main
- Area: 156.19
- Dimensions: 12.25 x 12.75
Family room
- Level: Main
- Area: 211.22
- Dimensions: 11.9 x 17.75
Kitchen
- Level: Main
- Area: 185.32
- Dimensions: 18.08 x 10.25
Living room
- Level: Main
- Area: 296.78
- Dimensions: 17.9 x 16.58
Heating
- Forced Air, Multiple Heating Units, Natural Gas
Cooling
- Refrigerated
Appliances
- Included: Dryer, Dishwasher, Free-Standing Electric Range, Disposal, Microwave, Refrigerator, Washer
- Laundry: Washer Hookup, Electric Dryer Hookup, Gas Dryer Hookup
Features
- Breakfast Bar, Breakfast Area, Ceiling Fan(s), Dual Sinks, Jetted Tub, Multiple Living Areas, Main Level Primary, Tub Shower, Walk-In Closet(s)
- Flooring: Carpet, Tile
- Windows: Double Pane Windows, Insulated Windows, Sliding
- Has basement: No
- Number of fireplaces: 1
- Fireplace features: Kiva, Wood Burning
Interior area
- Total structure area: 2,034
- Total interior livable area: 2,034 sqft
Property
Parking
- Total spaces: 2
- Parking features: Attached, Door-Multi, Garage, Two Car Garage, Garage Door Opener
- Attached garage spaces: 2
Features
- Levels: One
- Stories: 1
- Patio & porch: Covered, Patio
- Exterior features: Courtyard
- Fencing: Back Yard
Lot
- Size: 0.76 Acres
- Features: Corner Lot, Landscaped, Planned Unit Development, Few Trees
Details
- Additional structures: None
- Parcel number: 1009029370205000000
- Zoning description: RR-1
Construction
Type & style
- Home type: SingleFamily
- Property subtype: Single Family Residence
Materials
- Brick Veneer, Frame, Stucco
- Foundation: Slab
- Roof: Metal,Pitched
Condition
- Resale
- New construction: No
- Year built: 1988
Utilities & green energy
- Electric: None
- Sewer: Septic Tank
- Water: Private, Well
- Utilities for property: Electricity Connected, Natural Gas Connected
Green energy
- Energy generation: None
Community & HOA
Community
- Security: Security System, Smoke Detector(s)
- Subdivision: HACIENDA HILLS
Location
- Region: Belen
Financial & listing details
- Price per square foot: $167/sqft
- Tax assessed value: $200,230
- Annual tax amount: $1,901
- Date on market: 3/27/2026
- Cumulative days on market: 212 days
- Listing terms: Cash,Conventional,FHA,VA Loan
- Road surface type: Paved
Estimated market value
$334,100
$317,000 - $351,000
$2,313/mo
Price history
| Date | Event | Price |
|---|---|---|
| 3/27/2026 | Listed for sale | $339,900$167/sqft |
Source:  SWMLS #1100683 Report a problem SWMLS #1100683 Report a problem | ||
Public tax history
| Year | Property taxes | Tax assessment |
|---|---|---|
| 2025 | $1,498 -1.7% | $66,743 |
| 2024 | $1,525 -1.2% | $66,743 |
| 2023 | $1,543 +3.1% | $66,743 +2.3% |
| 2022 | $1,497 +11.3% | $65,242 +3% |
| 2021 | $1,345 +1.9% | $63,343 +3% |
| 2020 | $1,319 +3.4% | $61,497 +3% |
| 2019 | $1,276 +1.1% | $59,706 |
| 2018 | $1,263 +2.4% | $59,706 +2.2% |
| 2017 | $1,233 | $58,399 +3% |
| 2016 | -- | $56,699 +3% |
| 2015 | -- | $55,047 +6.1% |
| 2013 | -- | $51,888 -65.7% |
| 2011 | -- | $151,131 +6.1% |
| 2010 | -- | $142,452 |
| 2009 | -- | $142,452 +6% |
| 2008 | -- | $134,388 |
| 2007 | -- | $134,388 +4.9% |
| 2005 | -- | $128,055 |
Find assessor info on the county website
Monthly payment
Est. payment
Payment breakdown
Explore the cost of this home by adjusting the details. Changes won't be saved.Climate risks
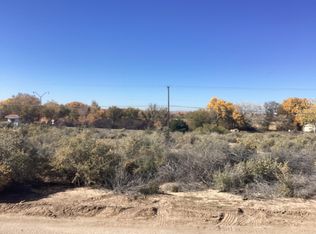
Neighborhood: 87002
Similar homes
- $339,5003 bd3 ba2.5k sqft915 N Gabaldon Rd, Belen, NM 87002For Sale
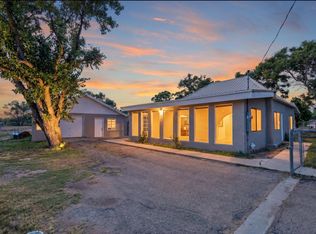 MLS ID #1108354, Jessica C Rasband, Realty One of New Mexico. SWMLS
 - $329,5004 bd2 ba1.8k sqft7 Angelo Ave, Belen, NM 87002For Sale
 MLS ID #1105447, Kristen M Rosa, Simply Real Estate. SWMLS
 - $325,0004 bd2 ba2.3k sqft1301 Dulcinea Ln, Belen, NM 87002For Sale
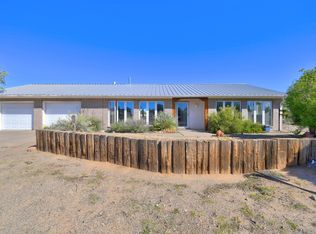 MLS ID #1111949, Marjorie K Martin, Coldwell Banker Legacy. SWMLS
 - $358,5003 bd2 ba2.4k sqft115 Ventura Rd, Belen, NM 87002For Sale
 MLS ID #1108895, Jeffrey Rose, EXP Realty LLC. SWMLS
