Traditional Adobe home with exposed vigas, brick floors. This home was built by the owner and contractor to owners wish. Home has a place for a built in bar, large living area plus a family room. 3 baths located on each end of the home. Country kitchen with electric range and refrigerator. Includes a washer and dryer. Plus a 2 car garage with storage. Has its own drilled well. The roof was redone 2 years ago as well as new stucco. Not to many properties with 5 acres of irrigated farm land in the valley. This property is a must to see.
For sale
Price cut: $48.1K (8/10)
$499,900
3 Manzano Dr, Belen, NM 87002
4beds
2,660sqft
:
Get pre-qualified$3,125/mo
Single Family Residence
Built in 1983
5 Acres Lot
$-- Zestimate®
$188/sqft
$-- HOA
What's special
Traditional adobe homeOwn drilled wellCountry kitchenBrick floorsNew stuccoElectric rangeExposed vigas
- 254 days |
- 114 |
- 7 |
Zillow last checked:
Listing updated:
Listed by:
Eric E Eichwald 505-866-6266,
Altura Real Estate 505-866-6266
Source: SWMLS,MLS#: 1095170
Facts & features
Interior
Bedrooms & bathrooms
- Bedrooms: 4
- Bathrooms: 3
- Full bathrooms: 1
- 3/4 bathrooms: 1
- 1/2 bathrooms: 1
Primary bedroom
- Level: Main
- Area: 713.55
- Dimensions: 35.5 x 20.1
Bedroom 2
- Level: Main
- Area: 136.88
- Dimensions: 11.6 x 11.8
Bedroom 3
- Level: Main
- Area: 136.88
- Dimensions: 11.6 x 11.8
Bedroom 4
- Level: Main
- Area: 190.96
- Dimensions: 15.4 x 12.4
Dining room
- Level: Main
- Area: 167.5
- Dimensions: 13.4 x 12.5
Family room
- Level: Main
- Area: 230.4
- Dimensions: 16 x 14.4
Kitchen
- Level: Main
- Area: 237.9
- Dimensions: 19.5 x 12.2
Living room
- Level: Main
- Area: 777.4
- Dimensions: 33.8 x 23
Heating
- Multiple Heating Units
Cooling
- None
Appliances
- Included: Dryer, Free-Standing Electric Range, Washer
- Laundry: Electric Dryer Hookup
Features
- Ceiling Fan(s), Country Kitchen, Multiple Living Areas, Main Level Primary, Tub Shower, Walk-In Closet(s)
- Flooring: Brick, Carpet, Concrete
- Windows: Double Pane Windows, Insulated Windows, Metal
- Has basement: No
- Has fireplace: No
Interior area
- Total structure area: 2,660
- Total interior livable area: 2,660 sqft
Property
Parking
- Total spaces: 2
- Parking features: Attached, Door-Multi, Garage, Two Car Garage, Garage Door Opener
- Attached garage spaces: 2
Accessibility
- Accessibility features: Wheelchair Access
Features
- Levels: Two
- Stories: 2
- Exterior features: Private Yard
- Fencing: Full
- Has view: Yes
Lot
- Size: 5 Acres
- Features: Landscaped, Meadow, Views, Wooded
Details
- Additional structures: None
- Parcel number: 1009030360365000000
- Zoning description: R-1
- Horses can be raised: Yes
Construction
Type & style
- Home type: SingleFamily
- Architectural style: Pueblo
- Property subtype: Single Family Residence
Materials
- Adobe, Stucco
- Foundation: Concrete Perimeter
- Roof: Flat
Condition
- Resale
- New construction: No
- Year built: 1983
Utilities & green energy
- Sewer: Septic Tank
- Water: Private, Well
- Utilities for property: Electricity Connected, Natural Gas Connected, Phone Available, Sewer Connected, Water Connected
Green energy
- Energy generation: None
Community & HOA
Community
- Subdivision: Green Valley Estates
Location
- Region: Belen
Financial & listing details
- Price per square foot: $188/sqft
- Annual tax amount: $1,391
- Date on market: 12/1/2025
- Cumulative days on market: 255 days
- Listing terms: Cash,Conventional,FHA,VA Loan
- Road surface type: Dirt, Gravel
Estimated market value
Not available
Estimated sales range
Not available
$2,872/mo
Price history
| Date | Event | Price |
|---|---|---|
| 8/10/2026 | Price change | $499,900-8.8%$188/sqft |
Source:  SWMLS #1095170 Report a problem SWMLS #1095170 Report a problem | ||
| 6/26/2026 | Price change | $547,960-0.4%$206/sqft |
Source: SWMLS #1095170 Report a problem | ||
| 4/18/2026 | Price change | $550,000-8%$207/sqft |
Source: SWMLS #1095170 Report a problem | ||
| 3/5/2026 | Price change | $598,000-7.4%$225/sqft |
Source: SWMLS #1095170 Report a problem | ||
| 12/3/2025 | Price change | $646,000+0.9%$243/sqft |
Source: SWMLS #1095170 Report a problem | ||
| 12/1/2025 | Listed for sale | $640,000$241/sqft |
Source: SWMLS #1095170 Report a problem | ||
Public tax history
Tax history is unavailable.
Monthly payment
Est. payment
Payment breakdown
Explore the cost of this home by adjusting the details. Changes won't be saved.Climate risks
Neighborhood: 87002
Nearby schools
GreatSchools rating
- 6/10La Merced Elementary SchoolGrades: PK-6Distance: 2.1 mi
- 7/10Belen Middle SchoolGrades: 7-8Distance: 3.3 mi
- 5/10Belen High SchoolGrades: 9-12Distance: 4 mi
Schools provided by the listing agent
- Elementary: Chamiza
- Middle: Belen
- High: Belen
Source: SWMLS. This data may not be complete. We recommend contacting the local school district to confirm school assignments for this home.
- $144,036-- bd-- ba3.3k sqft3 Manzano Dr, Los Lunas, NM 87031Off Market
- $262,000-- bd-- ba1.6k sqft6 Granada Ct, Los Lunas, NM 87031Off Market
- $247,000-- bd-- ba1.5k sqft4 Granada Ct, Los Lunas, NM 87031Off Market
- $286,200-- bd-- ba2.3k sqft8 Granada Ct, Los Lunas, NM 87031Off Market
- $349,8005 bd2 ba2k sqft12 Calle Del Rio, Los Lunas, NM 87031Off Market
- $478,5003 bd3 ba3.3k sqft2 Granada Ct, Los Lunas, NM 87031Off Market
- $429,0003 bd3 ba2k sqft14 Calle Del Rio, Los Lunas, NM 87031For Sale
- $321,4004 bd2 ba2.1k sqft10 Calle Del Rio, Los Lunas, NM 87031Off Market
A local agent can set up tours, give advice and negotiate with sellers.
Similar homes
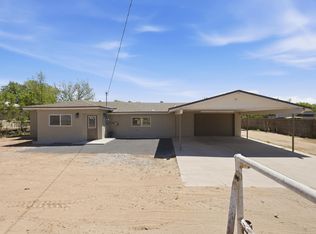
- $459,0004 bd2 ba2.1k sqft661 Jarales Rd #A, Belen, NM 87002For Sale
 MLS ID #1102267, Jennifer L Eylicio, Realty One of New Mexico, LLC. SWMLS
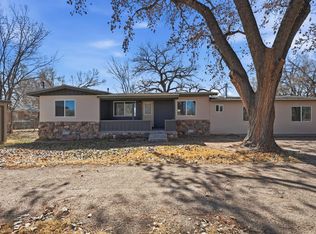
 - $429,0003 bd3 ba2k sqft14 Calle Del Rio, Los Lunas, NM 87031For Sale
 MLS ID #1099632, Nancy A Montoya, Century 21 Champions. SWMLS
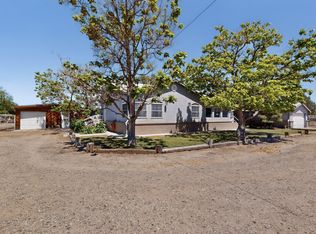
 - $455,0003 bd2 ba3.2k sqft13 Maestas Rd, Belen, NM 87002For Sale
 MLS ID #1103449, Nora C Wilson, Re/Max Gallery. SWMLS
 - $450,0003 bd2 ba1.8k sqft22 Sausal Rd, Belen, NM 87002For Sale
 MLS ID #1106081, Cassandra Spradley, Mossy Oak Prop. Enchanted Land. SWMLS
 - $474,0004 bd3 ba3.5k sqft14 San Fernando Ave, Los Lunas, NM 87031For SaleMLS ID #1107249, Deborah A Duran, Welcome Home Realty. SWMLS
- $499,9003 bd2 ba2.6k sqft251 Sichler Dr SW, Los Lunas, NM 87031For SaleMLS ID #1108554, Nancy A Montoya, Century 21 Champions. SWMLS
- $360,0003 bd2 ba2.4k sqft115 Ventura Rd, Belen, NM 87002For SaleMLS ID #1108895, Jeffrey Rose, EXP Realty LLC. SWMLS
- $539,9004 bd4 ba2.9k sqft6 Shady Ln, Los Lunas, NM 87031For SaleMLS ID #1107193, Jared Andrew English, Congress Realty, Inc. SWMLS
- $525,0003 bd3 ba2.3k sqft13 Vista De Las Cruces Rd, Los Lunas, NM 87031For SaleMLS ID #1108297, Medina Real Estate Inc, Keller Williams Realty. SWMLS
- $620,0004 bd3 ba2.3k sqft201 Sichler Rd SW, Los Lunas, NM 87031For SaleMLS ID #1108877, Jodi J. Boilini-Graham, Coldwell Banker Legacy. SWMLS
- $390,0003 bd2 ba1.6k sqft2669 State Highway 47, Los Lunas, NM 87031For SaleMLS ID #1105697, Valerie Almanzar, Keller Williams Realty. SWMLS
- $499,9004 bd3 ba3.2k sqft1407 Valley View Dr SW, Los Lunas, NM 87031For SaleMLS ID #1107433, Nancy A Montoya, Century 21 Champions. SWMLS
- $515,0003 bd2 ba2.2k sqft9 Blackberry Ln, Los Lunas, NM 87031For SaleMLS ID #1102053, Taylor A Gutierrez, Century 21 Champions. SWMLS
- $525,0004 bd3 ba2.5k sqft1425 Crestview Dr SW, Los Lunas, NM 87031For SaleMLS ID #1106362, Jodi J. Boilini-Graham, Coldwell Banker Legacy. SWMLS
- $349,0003 bd2 ba2k sqft67 Mill Rd, Belen, NM 87002For SaleMLS ID #1108255, Amy D Riley, Real Broker, LLC. SWMLS
- $339,5003 bd3 ba2.5k sqft915 N Gabaldon Rd, Belen, NM 87002For SaleMLS ID #1108354, Jessica C Rasband, Realty One of New Mexico. SWMLS
- $429,0004 bd3 ba2.8k sqft16 Bennett Rd, Los Lunas, NM 87031For SaleMLS ID #1107378, Jennifer L Eylicio, Realty One of New Mexico, LLC. SWMLS
- $339,9003 bd3 ba2k sqft3 Stella Ct, Belen, NM 87002For SaleMLS ID #1100683, Nancy A Montoya, Century 21 Champions. SWMLS
- $399,9003 bd3 ba2.3k sqft25 Jennifer St, Belen, NM 87002For SaleMLS ID #1092347, Clarissa Chavez-Rivera, Gerald Chavez Realty Inc. SWMLS
- $346,7004 bd2 ba1.8k sqft7 Angelo Ave, Belen, NM 87002For SaleMLS ID #1105447, Kristen M Rosa, Simply Real Estate. SWMLS
